
BEDS4
BATHS3 full 1 partial
SQUARE FEET3,858
MLS#9690539
STATUSActive
PROPERTY TYPEResidential - Single Family
SUBDIVISIONParadise Acres
SCHOOLThompson R2-J
Listing Courtesy of:
HomeSmart Realty
Agency Contact: goebel66@gmail.com

Property Description
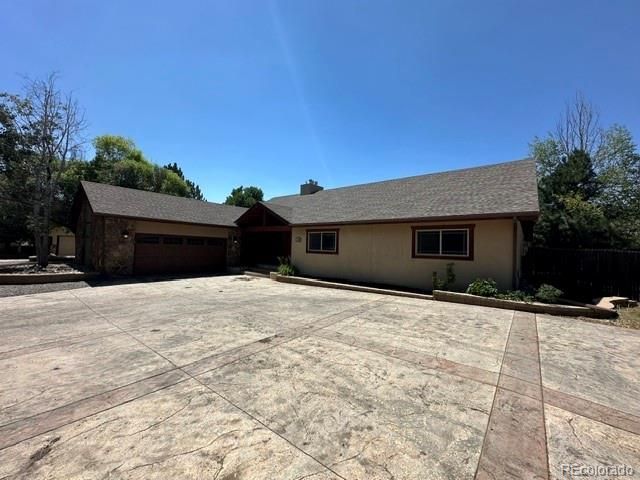
Extraordinary One-Level Living designed Centering on Entertaining!!! Unique Custom with Quality, High-End Finishes throughout...This 4 Bedroom/ 4 Bathroom gem comes complete with multiple fireplaces, His/ Her Closets, Ornate Tile, Soaring Ceilings, Stone Floors, Custom Cabinets, Extensive Cherry Hardwood Floors, Granite Slab, Partial Finished Bsmt all nestled on a Super Private 1.16 Fully Fenced Acres. The Outdoor space has a Massive Pergola with a Stone Fireplace With a Built-In Pizza Oven along with a 2,000 square foot Out Building with Multiple Rooms and Garage Doors. Bring all of your toys; over an Acre with a massive Out Building, Circular Driveway. Super Laxed HOA at $25/ Annually. This Home Sold in February 2022 for $950K.We Bought it Right! Fresh Landscaping of 14 Tons of Rock, 12 Tons of Mulch, New Hot Water Heater, Professional Deep Cleaned, Power Washed and Kept a ton of Equity for the New Buyer!!! This Home is unmatched in quality, Location and Floor Plan. Listing Agent has ownership in the property.
Property Features
Property Type: Residential - Single Family
Basement: Finished, Partial
Cooling: Central Air
Fireplaces: 2
Garage: 2 car attached
Heating: Forced Air, Natural Gas
Home Style: Rustic
Lot Size: 1.16 Acres
Roof Type: Composition
Stories: 1.0
Taxes: $5,363
Year Built: 2010
Amenities
Breakfast Bar
Built-in Features
Eat-in Kitchen
Granite Counters
High Ceilings
Kitchen Island
Open Floorplan
Primary Suite
Smoke Free
Walk-In Closet(s)
Wet Bar
Private Yard
Feature Descriptions
Appliances: Bar Fridge, Cooktop, Dishwasher, Disposal, Double Oven, Down Draft, Gas Water Heater, Microwave, Oven, Refrigerator, Wine Cooler
Baths 3/4: 2
Baths Full: 1
Baths Half: 1
Baths Total: 4
Days on Site: 1
Exclusions: None
Exterior: Concrete, Stucco, Wood Siding
Fencing: Full
Fireplace: Great Room, Kitchen
Flooring: Stone, Tile, Wood
HOA Fee: 25/ Annually
Laundry: In Unit
Lot: Level, Sprinklers In Front
Parcel#: 8521405036
Parking: Circular Driveway, Finished Garage, Insulated Garage
Parking Notes: Circular Driveway, Finished Garage, Insulated Garage
Patio/Porch: Patio
Security: Carbon Monoxide Detector(s)
Sewer: Septic Tank
Special View Info: Mountain(s)
Units: 1
Utilities: Electricity Connected, Natural Gas Connected, Phone Available
Water: Public
Window: Double Pane Windows, Window Treatments
Local Schools
High School: Mountain View
Middle School: Bill Reed
Elementary School: Winona
School District: Thompson R2-J
Listed By / Shown By
Listed By
Agency Name: HomeSmart Realty
Agency Contact: goebel66@gmail.com
Shown By
Agency Title: The Cutting Edge, Realtors
Agency Phone: (719) 999-5067
Estimate Your Payment
Estimated Payment
$ 5,402.93 per month $4,678.96 Principal & Interest $446.92 Property Tax $277.05 Homeowner's Insurance
1205 King Drive | MLS# 9690539
This single family home located at 1205 King Drive, Loveland, CO 80537 is currently listed for sale with an asking price of $949,900. This property was built in 2010 and has 4 bedrooms and 3 full and 1 partial baths with 3858 sq. ft. King Drive is located in the Paradise Acres subdivision within the Thompson R2-J school district. Search Paradise Acres real estate on www.thecuttingedgerealtors.com today.