
BEDS2
BATHS1 full
SQUARE FEET734
MLS#1850663
STATUSActive
PROPERTY TYPEResidential - Single Family
SUBDIVISIONTown Square Condo
SCHOOLPoudre R-1
Listing Courtesy of:
RE/MAX Advanced Inc.
Agency Contact: Team@barefootnoco.com,970-281-5049

Property Description
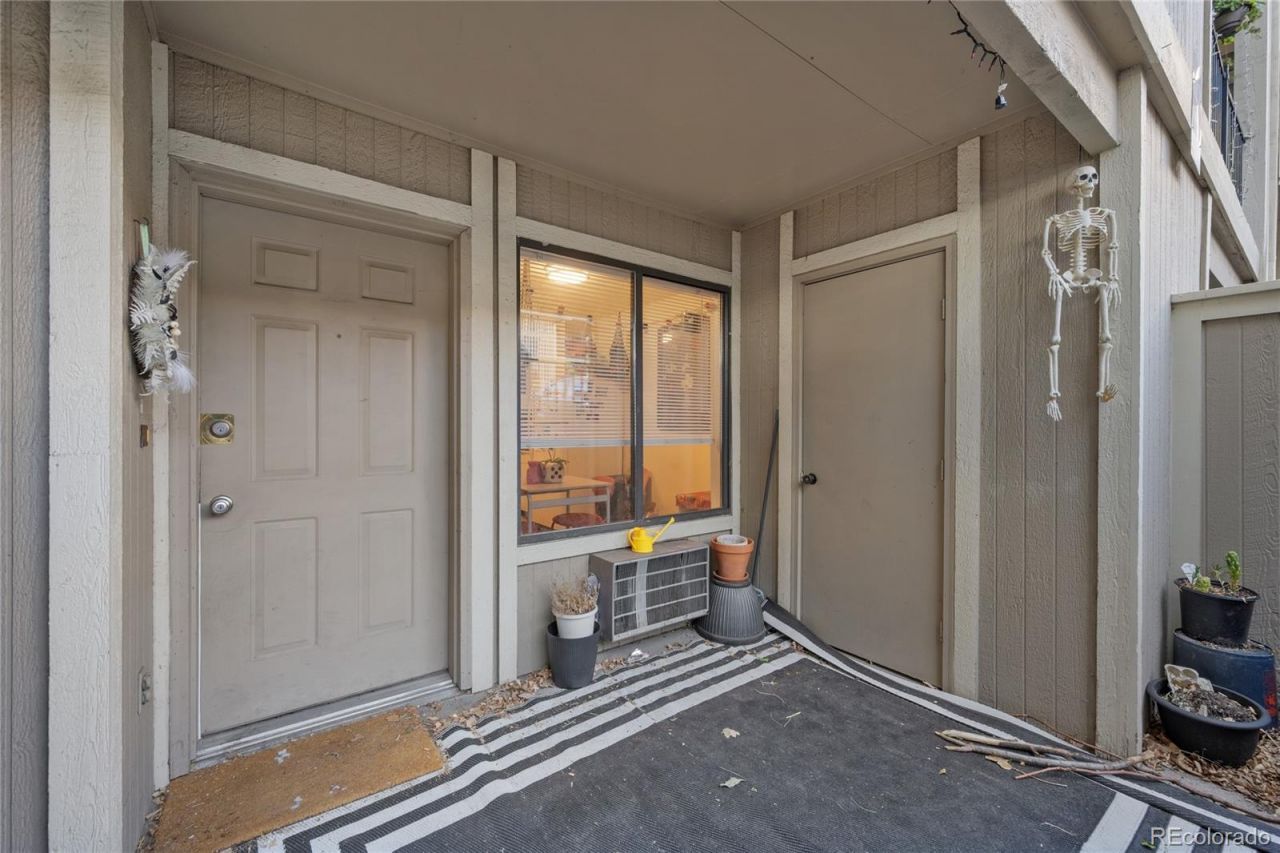
Live where everything clicks into place. This 2-bedroom, 1-bath garden-level condo sits two blocks from Colorado State University and a short stroll from the energy of W. Elizabeth Street. A thoughtfully upgraded kitchen featuring Frigidaire appliances, a fresh bathroom double vanity, and a wood-burning fireplace gives the space a welcoming, lived-in feel. Retreat to the primary suites walk-in closet or step outside to your south-facing patio - complete with storage. The included in-unit washer and dryer add a level of convenience to your day-to-day. All appliances and parking permits included.
Property Features
Property Type: Residential - Single Family
Cooling: Other
Fireplaces: 1
Heating: Baseboard, Wood
Lot Size: 0.01 Acres
Roof Type: Composition
Stories: 1.0
Taxes: $1,499
Year Built: 1980
Feature Descriptions
Appliances: Dishwasher, Dryer, Oven, Range, Refrigerator, Washer
Association Amenities: Parking
Baths 3/4: 0
Baths Full: 1
Baths Half: 0
Baths Total: 1
Days on Site: 2
Exclusions: Tenants personal property.
Exterior: Frame, Wood Siding
Fencing: None
Fireplace: Living Room
Flooring: Carpet, Vinyl
HOA Fee: 293/ Monthly
Laundry: In Unit
Lot: Level, Near Public Transit
Parcel#: R1139347
Patio/Porch: Patio
Sewer: Public Sewer
Units: 1
Utilities: Electricity Available
Water: Public
Local Schools
High School: Poudre
Middle School: Lincoln
Elementary School: Dunn
School District: Poudre R-1
Listed By / Shown By
Listed By
Agency Name: RE/MAX Advanced Inc.
Agency Contact: Team@barefootnoco.com,970-281-5049
Shown By
Agency Title: The Cutting Edge, Realtors
Agency Phone: (719) 999-5067
Estimate Your Payment
Estimated Payment
$ 1,455.35 per month $1,256.06 Principal & Interest $124.92 Property Tax $74.38 Homeowner's Insurance
1209 W Plum Street , Unit A2 | MLS# 1850663
This single family home located at 1209 W Plum Street , Unit A2, Fort Collins, CO 80521 is currently listed for sale with an asking price of $255,000. This property was built in 1980 and has 2 bedrooms and 1 full baths with 734 sq. ft. W Plum Street , Unit A2 is located in the Town Square Condo subdivision within the Poudre R-1 school district. Search Town Square Condo real estate on www.thecuttingedgerealtors.com today.