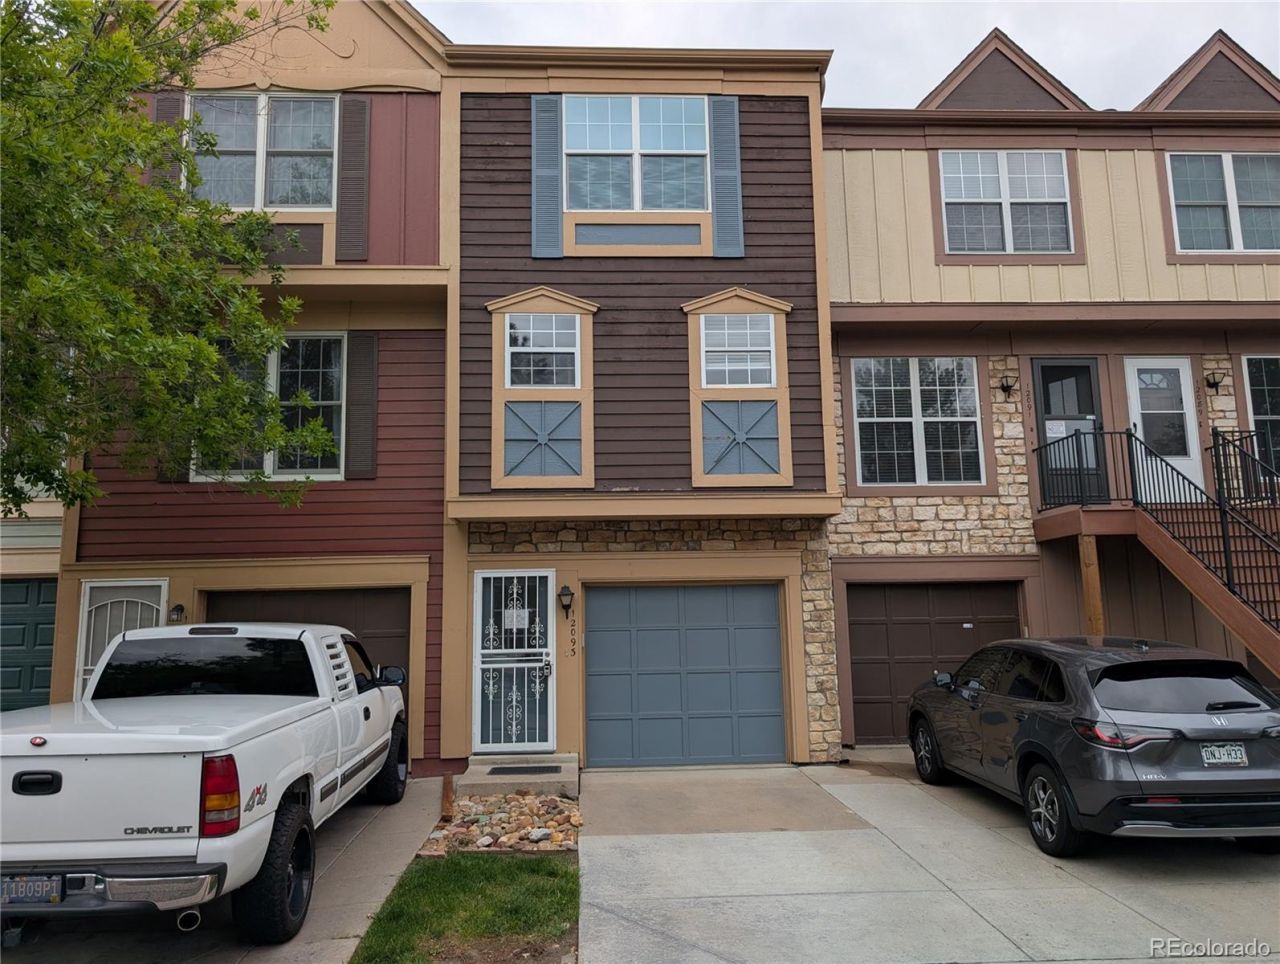

BEDS2
BATHS1 full 1 partial
SQUARE FEET1,064
MLS#1986684
STATUSActive
PROPERTY TYPEResidential - Townhouse
SUBDIVISIONPeachwood
SCHOOLCherry Creek 5
Listing Courtesy of:
Key Real Estate Group LLC
Agency Contact: Dave@keyrealestategroup.com,303-740-7676

Property Description
Open-concept floor plan with great potential and a layout well-suited for everyday living and entertaining. The living room features a fireplace and flows into the dining and kitchen areas, offering abundant natural light throughout the main level. The kitchen includes white cabinetry, a breakfast bar, and existing appliances, though updates and repairs may be needed.Upstairs are two spacious bedrooms, including a primary suite with direct access to the shared bathroom. A private balcony and small fenced yard provide outdoor living space and gardening opportunities. The attached one-car garage and full-sized driveway offer convenient parking.The home also features a large laundry/storage room. Sold in as-is condition. An opportunity to build equity through improvements.Residents enjoy access to the community pool during the summer months. Convenient Aurora location with close proximity to shopping, dining, parks, and everyday amenities.
Property Features
Property Type: Residential - Townhouse
Cooling: Central Air
Fireplaces: 1
Garage: 1 car attached
Heating: Forced Air
Lot Size: 0.01 Acres
Roof Type: Composition
Stories: 2.0
Taxes: $1,908
Year Built: 1985
Amenities
Ceiling Fan(s)
Eat-in Kitchen
Feature Descriptions
Association Amenities: Clubhouse, Pool
Baths 3/4: 1
Baths Full: 0
Baths Half: 1
Baths Total: 2
Days on Site: 47
Exclusions: None
Exterior: Frame
Fireplace: Living Room
Flooring: Carpet, Laminate
HOA Fee: 450/ Monthly
Laundry: In Unit
Parcel#: 032501740
Sewer: Public Sewer
Utilities: Cable Available, Electricity Connected, Natural Gas Connected
Water: Public
Window: Double Pane Windows
Local Schools
High School: Overland
Middle School: Prairie
Elementary School: Highline Community
School District: Cherry Creek 5
Listed By / Shown By
Listed By
Agency Name: Key Real Estate Group LLC
Agency Contact: Dave@keyrealestategroup.com,303-740-7676
Shown By
Agency Title: The Cutting Edge, Realtors
Agency Phone: (719) 999-5067
Estimate Your Payment
Estimated Payment
$ 1,463.35 per month $1,231.43 Principal & Interest $159.00 Property Tax $72.92 Homeowner's Insurance
12093 E Hoye Drive | MLS# 1986684
This townhouse located at 12093 E Hoye Drive, Aurora, CO 80012 is currently listed for sale with an asking price of $250,000. This property was built in 1985 and has 2 bedrooms and 1 full and 1 partial baths with 1064 sq. ft. E Hoye Drive is located in the Peachwood subdivision within the Cherry Creek 5 school district. Search Peachwood real estate on www.thecuttingedgerealtors.com today.