
BEDS3
BATHS2 full
SQUARE FEET1,700
MLS#4902376
STATUSActive
PROPERTY TYPEResidential - Single Family
SUBDIVISIONHarmony
SCHOOLAdams-Arapahoe 28J
Listing Courtesy of:
Engel & Volkers Denver
Agency Contact: chris.naggar@engelvoelkers.com,817-262-3649

Property Description
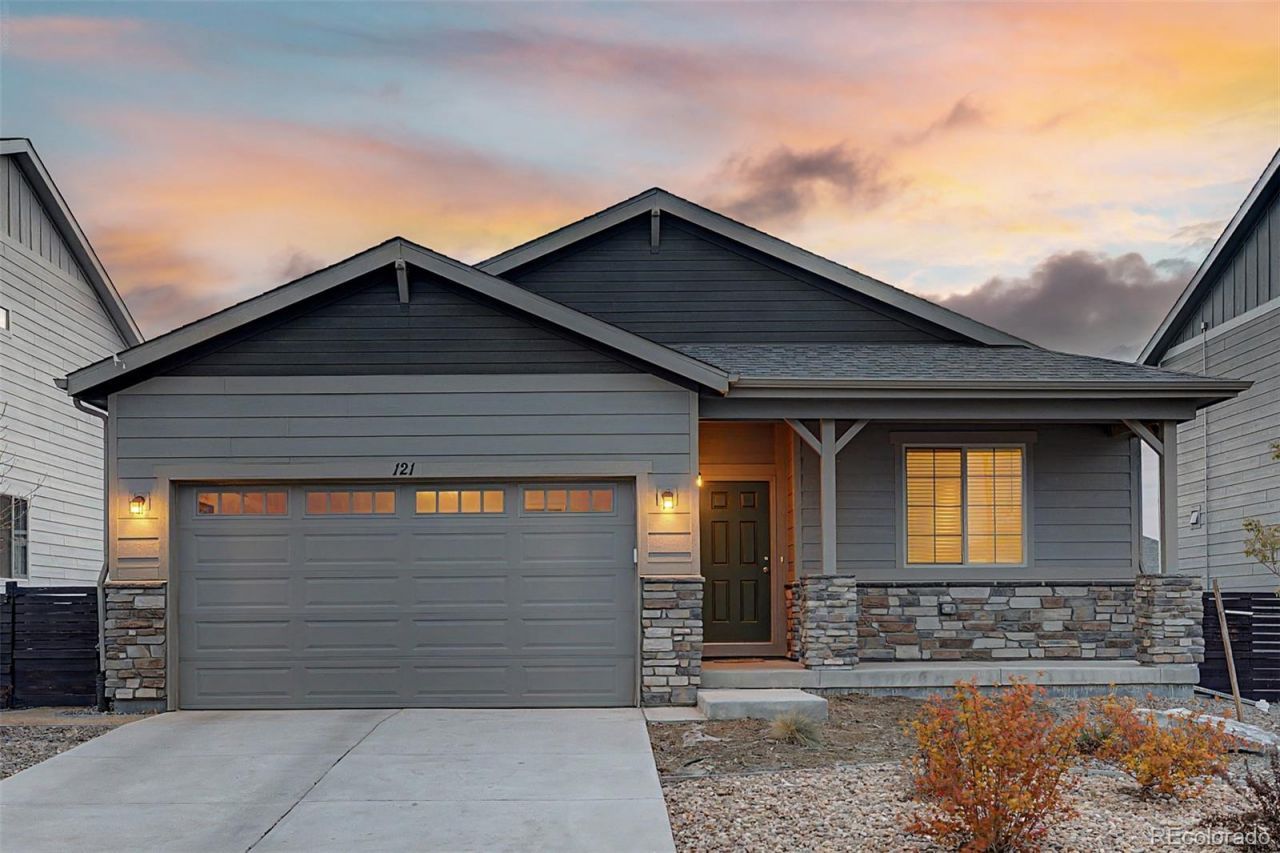
Pride of ownership shines throughout this beautiful 3-bedroom ranch-style home in the highly sought-after Harmony community! Exceptional curb appeal welcomes you with stone accents, an attached two-car garage, and low-maintenance landscaping, while the inviting front porch is the perfect spot to enjoy your morning coffee. Inside, a bright and open floor plan features tall ceilings, soft neutral paint, and LVP flooring, thoughtfully designed for both everyday living and effortless entertaining. The kitchen offers white shaker cabinets, a subway tile backsplash, granite countertops, stainless steel appliances, and an island with a breakfast bar. The primary suite includes a pristine ensuite bathroom with a dual-sink vanity and a walk-in closet, while the generously sized secondary bedrooms feature plush carpet and ample closet space. The backyard showcases a large patio, ideal for relaxing evenings or weekend barbecues. Residents of Harmony enjoy a wide range of amenities, including a clubhouse, fitness center, pool, hot tub, parks, playgrounds, scenic trails, a dog park, basketball and volleyball courts, and a golf simulator. Conveniently located near I-70 and E-470, with Southlands Mall just 10 miles away and Denver International Airport approximately 15 miles away, this home offers an unbeatable location. Act now!
Property Features
Property Type: Residential - Single Family
Cooling: Central Air
Garage: 2 car attached
Heating: Forced Air
Home Style: Contemporary
Lot Size: 0.14 Acres
Roof Type: Composition
Stories: 1.0
Taxes: $6,091
Year Built: 2022
Amenities
Built-in Features
Eat-in Kitchen
Entrance Foyer
Granite Counters
High Ceilings
High Speed Internet
No Stairs
Open Floorplan
Pantry
Primary Suite
Walk-In Closet(s)
Private Yard
Rain Gutters
Feature Descriptions
Appliances: Dishwasher, Gas Water Heater, Microwave, Range
Association Amenities: Clubhouse, Fitness Center, Park, Playground, Pool, Spa/Hot Tub, Trail(s)
Baths 3/4: 1
Baths Full: 1
Baths Half: 0
Baths Total: 2
Days on Site: 82
Exclusions: Sellers personal property and staging
Exterior: Frame, Stone, Wood Siding
Fencing: Full
Flooring: Carpet, Tile, Vinyl
HOA Fee: 342/ Quarterly
Hot Tub: Yes
Lot: Irrigated, Landscaped, Level, Near Public Transit, Sprinklers In Front
Parcel#: 035443728
Patio/Porch: Front Porch, Patio
Pets Allowed: Cats OK, Dogs OK
Security: Smoke Detector(s)
Sewer: Public Sewer
Utilities: Cable Available, Electricity Connected, Natural Gas Available, Phone Available
Water: Public
Local Schools
High School: Vista Peak
Middle School: Vista Peak
Elementary School: Vista Peak
School District: Adams-Arapahoe 28J
Listed By / Shown By
Listed By
Agency Name: Engel & Volkers Denver
Agency Contact: chris.naggar@engelvoelkers.com,817-262-3649
Shown By
Agency Title: The Cutting Edge, Realtors
Agency Phone: (719) 999-5067
Estimate Your Payment
Estimated Payment
$ 2,985.85 per month $2,339.73 Principal & Interest $507.58 Property Tax $138.54 Homeowner's Insurance
121 S Vandriver Way | MLS# 4902376
This single family home located at 121 S Vandriver Way, Aurora, CO 80018 is currently listed for sale with an asking price of $475,000. This property was built in 2022 and has 3 bedrooms and 2 full baths with 1700 sq. ft. S Vandriver Way is located in the Harmony subdivision within the Adams-Arapahoe 28J school district. Search Harmony real estate on www.thecuttingedgerealtors.com today.