
BEDS3
BATHS1 full
SQUARE FEET984
MLS#3747583
STATUSPending
PROPERTY TYPEResidential - Single Family
SUBDIVISIONKimball Kroft
SCHOOLEnglewood 1
Listing Courtesy of:
A Step Above Realty
Agency Contact: sbakhour@astepaboverealty.com,303-805-7372

Property Description
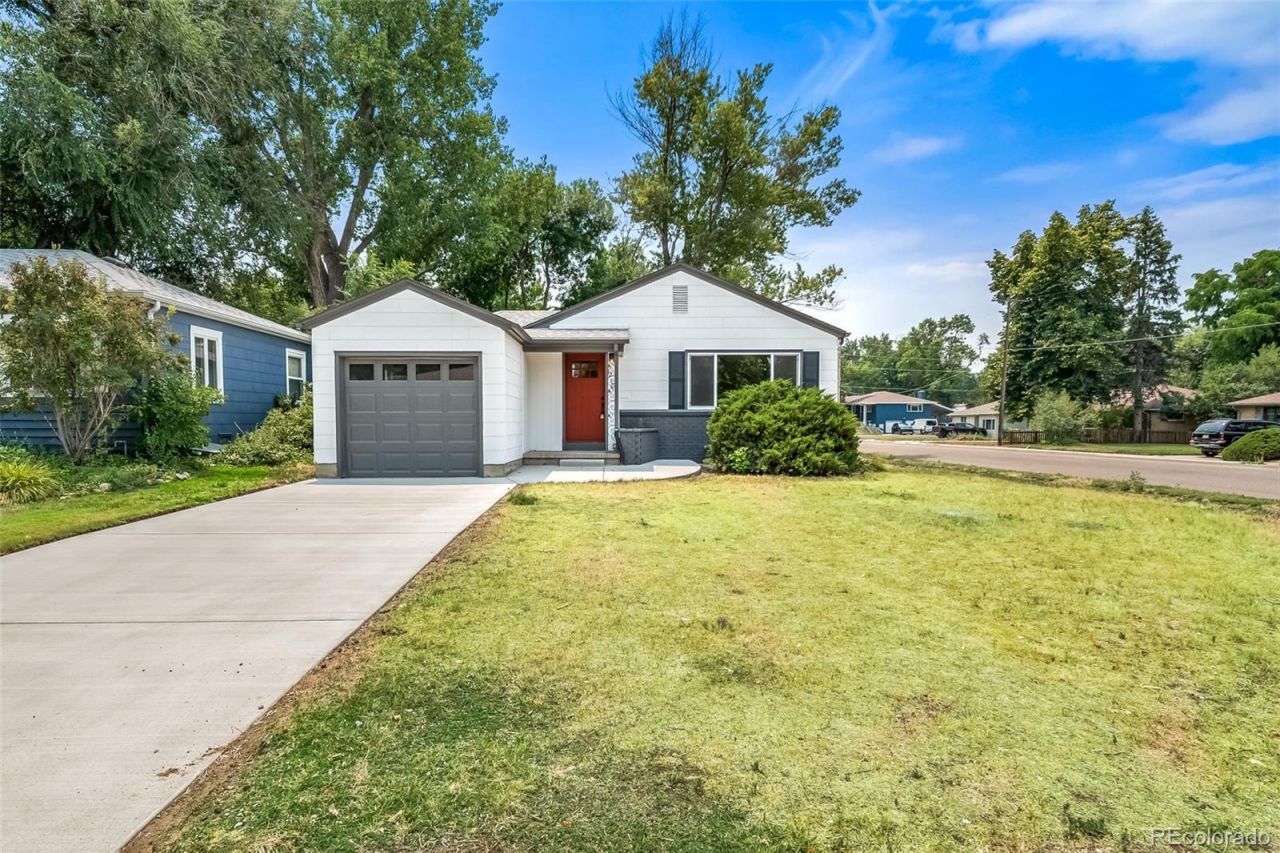
Beautifully renovated 3-bed, 1-bath ranch with a cheerful red front door and bright, open floor plan. The stunning kitchen features quartz counters, a large island, subway tile backsplash, and stainless steel appliances including a Samsung range and built-in fridge. Durable luxury vinyl plank flooring runs throughout. Spacious bedrooms offer vaulted ceilings and large windows. The updated bath boasts a backlit vanity mirror, matte black fixtures, and designer tile. Enjoy a covered back patio with Dutch door, new windows , new fenced yard, attached 1-car garage, and long driveway for extra parking. Set on a nice lot with mature trees in a quiet, established neighborhood. Truly turn-key ? dont miss it!
Property Features
Property Type: Residential - Single Family
Cooling: None
Garage: 1 car attached
Heating: Forced Air
Home Style: A-Frame
Lot Size: 0.15 Acres
Roof Type: Composition
Stories: 1.0
Taxes: $2,602
Year Built: 1954
Amenities
Ceiling Fan(s)
Kitchen Island
Open Floorplan
Pantry
Quartz Counters
Private Yard
Rain Gutters
Feature Descriptions
Appliances: Dishwasher, Disposal, Oven, Range, Range Hood, Refrigerator
Baths 3/4: 0
Baths Full: 1
Baths Half: 0
Baths Total: 1
Days on Site: 5
Exclusions: None
Exterior: Frame
Fencing: Full
Flooring: Vinyl
Parcel#: 031037361
Parking: Concrete
Parking Notes: Concrete
Patio/Porch: Covered, Front Porch
Security: Carbon Monoxide Detector(s), Smoke Detector(s)
Sewer: Public Sewer
Water: Private
Local Schools
High School: Englewood
Middle School: Englewood
Elementary School: Charles Hay
School District: Englewood 1
Listed By / Shown By
Listed By
Agency Name: A Step Above Realty
Agency Contact: sbakhour@astepaboverealty.com,303-805-7372
Shown By
Agency Title: The Cutting Edge, Realtors
Agency Phone: (719) 999-5067
Estimate Your Payment
Estimated Payment
$ 2,699.80 per month $2,344.16 Principal & Interest $216.83 Property Tax $138.80 Homeowner's Insurance
1210 E Bates Parkway | MLS# 3747583
This single family home located at 1210 E Bates Parkway, Englewood, CO 80113 is currently listed for sale with an asking price of $475,900. This property was built in 1954 and has 3 bedrooms and 1 full baths with 984 sq. ft. E Bates Parkway is located in the Kimball Kroft subdivision within the Englewood 1 school district. Search Kimball Kroft real estate on www.thecuttingedgerealtors.com today.