
BEDS5
BATHS3
SQUARE FEET1,212
MLS#241208
STATUSActive
PROPERTY TYPEResidential - Single Family
SUBDIVISIONLamar
SCHOOLRE2
Property Description
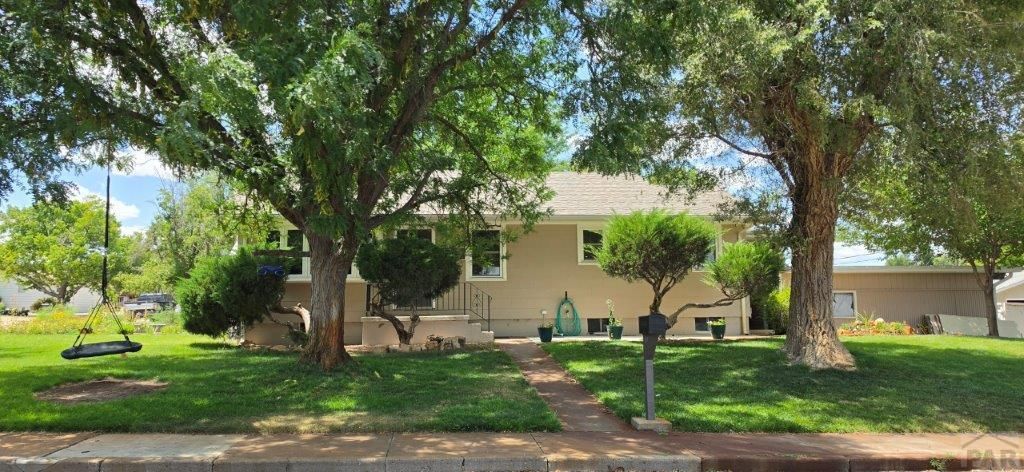
Located on a corner lot in the highly desirable Mayhew Subdivision, this 5-bedroom, 2.5-bath home offers excellent curb appeal and an equally inviting interior. The open-concept living, kitchen, and dining areas are designed for comfort and everyday functionality. Highlights include new kitchen cabinets, solid-surface countertops, quality appliances, and a blend of tile and hardwood flooring. The 2-car garage, positioned on the north side of the home, includes a side entrance and full RV hookup. Additional exterior and property features include: New triple-pane windows Gutters and downspouts Basement egress windows Lawn sprinkler system Storage sheds Large, covered patio Mature landscaping in the front and side yards Included planter boxes Zoned heating and air conditioning provide comfortable temperature control throughout the home. With its thoughtful updates, spacious layout, and desirable location, this property checks all the boxes.
Property Features
Property Type: Residential - Single Family
Fenced: Yes
Fireplaces: 2
Garage: 2
Home Style: Ranch
Lot Size: 0.32 Acres
Taxes: $687
Year Built: 1953
Feature Descriptions
Approximate Square Footage (Level): 1212 (Main), 1212 (Basement)
Days on Site: 50
Exterior: Paved Street, Shed, Corner Lot, Irregular Lot
Interior: New Floor Coverings, New Paint, Hardwood Floors, Tile Floors, Ceiling Fan(s), Garage Door Opener, Hard Surface Counter Top
Landscaping: Sprinkler System-Front, Sprinkler System-Rear, Wood Fence-Rear, Lawn-Front, Trees-Front, Trees-Rear
Lot Dimensions: 0.318 Acre(s)
Parking Notes: 2 Car Garage Detached
Patio/Deck: Porch-Open-Front, Patio-Covered-Front, Patio-Covered-Rear
Local Schools
School District: RE2
Listed By / Shown By
Listed By
Agency Name: Wilson Realty
Agency Phone: (719)688-2925
Shown By
Agency Title: The Cutting Edge, Realtors
Agency Phone: (719) 999-5067

Estimate Your Payment
Estimated Payment
$ 2,092.04 per month $1,921.04 Principal & Interest $57.25 Property Tax $113.75 Homeowner's Insurance
1212 S 7th St | MLS# 241208
This single family home located at 1212 S 7th St, Lamar, CO 81052 is currently listed for sale with an asking price of $390,000. This property was built in 1953 and has 5 bedrooms with 1212 sq. ft. S 7th St is located in the Lamar subdivision within the RE2 school district. Search Lamar real estate on www.thecuttingedgerealtors.com today.