
BEDS6
BATHS3 full 1 partial
SQUARE FEET4,199
MLS#5836030
STATUSActive
PROPERTY TYPEResidential - Single Family
SUBDIVISIONThe Village
SCHOOLSchool District 27-J
Listing Courtesy of:
Resident Realty North Metro LLC
Agency Contact: tthurman@residentrealty.com,303-325-5461

Property Description
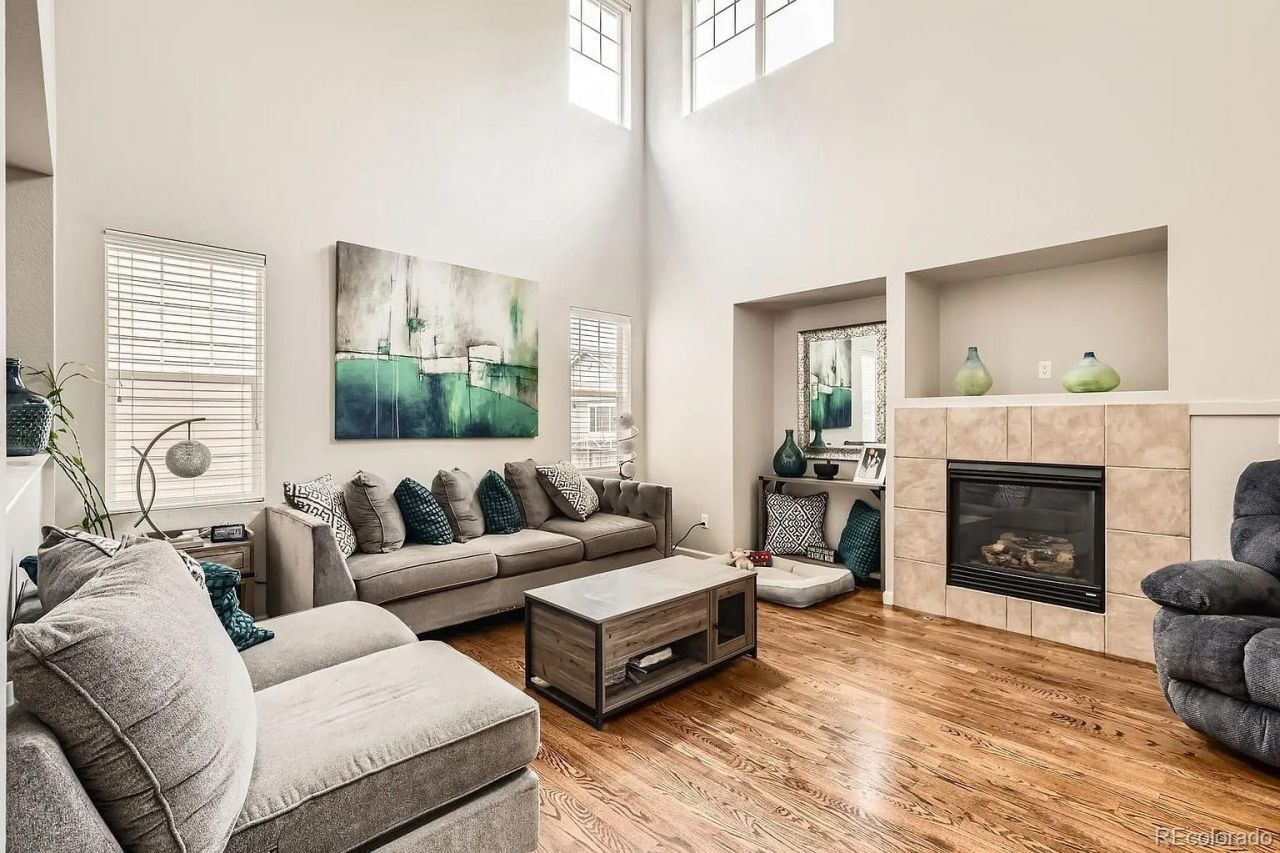
Welcome to this spacious and beautifully updated home offering over 4,100 square feet of finished living space and an abundance of flexible areas for todays lifestyle. The main level features an impressive kitchen with quartz countertops, an oversized island, stainless steel appliances, abundant cabinetry, and an open connection to the dining and living areas. Soaring ceilings and large windows fill the home with natural light, while the main-floor office provides an ideal work-from-home or guest space. Upstairs, youll find a generous primary suite with a five-piece bath and walk-in closet, additional bedrooms and a versatile loft perfect for a second living room, playroom or study area. The finished basement expands the possibilities with two additional rooms, a full bathroom, a second laundry area and an expansive recreation space. Enjoy the landscaped, fully fenced backyard with a patio and mature trees. With six-bedroom functionality, multiple gathering areas and a convenient location near shopping, schools and major routes, this home offers exceptional space and versatility.Seller is offering $5,000 toward buyers closing costs, prepaids, or interest rate buydown with an acceptable offer.
Property Features
Property Type: Residential - Single Family
Basement: Finished, Full, Interior Entry, Sump Pump
Cooling: Central Air
Fireplaces: 1
Garage: 2 car attached
Heating: Forced Air, Natural Gas
Home Style: Traditional
Lot Size: 0.11 Acres
Roof Type: Shingle, Composition
Stories: 2.0
Taxes: $5,384
Year Built: 2006
Amenities
Ceiling Fan(s)
Eat-in Kitchen
Five Piece Bath
High Ceilings
High Speed Internet
Kitchen Island
Open Floorplan
Pantry
Primary Suite
Quartz Counters
Smoke Free
Walk-In Closet(s)
Wired for Data
Garden
Lighting
Private Yard
Rain Gutters
Feature Descriptions
Appliances: Dishwasher, Disposal, Dryer, Microwave, Oven, Range, Refrigerator, Washer
Baths 3/4: 0
Baths Full: 3
Baths Half: 1
Baths Total: 4
Exclusions: Sellerâ??s and tenantsâ?? personal property.
Exterior: Frame, Stone, Vinyl Siding
Fencing: Full, Partial
Fireplace: Living Room
Flooring: Carpet, Concrete, Laminate, Tile, Wood
HOA Fee: 75.28/ Monthly
Laundry: In Unit
Lot: Landscaped, Level, Master Planned, Near Public Transit, Sprinklers In Front, Sprinklers In Rear
Parcel#: R0145444
Patio/Porch: Covered, Deck, Front Porch, Patio
Security: Carbon Monoxide Detector(s), Smoke Detector(s)
Sewer: Public Sewer
Units: 1
Utilities: Cable Available, Electricity Available, Electricity Connected, Internet Access (Wired), Natural Gas Connected, Phone Available
Water: Public
Window: Double Pane Windows, Egress Windows, Window Coverings
Local Schools
High School: Prairie View
Middle School: Otho Stuart
Elementary School: Henderson
School District: School District 27-J
Listed By / Shown By
Listed By
Agency Name: Resident Realty North Metro LLC
Agency Contact: tthurman@residentrealty.com,303-325-5461
Shown By
Agency Title: The Cutting Edge, Realtors
Agency Phone: (719) 999-5067
Estimate Your Payment
Estimated Payment
$ 3,709.02 per month $3,078.09 Principal & Interest $448.67 Property Tax $182.26 Homeowner's Insurance
12125 Helena Street | MLS# 5836030
This single family home located at 12125 Helena Street , Brighton, CO 80603 is currently listed for sale with an asking price of $624,900. This property was built in 2006 and has 6 bedrooms and 3 full and 1 partial baths with 4199 sq. ft. Helena Street is located in the The Village subdivision within the School District 27-J school district. Search The Village real estate on www.thecuttingedgerealtors.com today.