
BEDS2
BATHS2 full
SQUARE FEET1,320
MLS#7149477
STATUSPending
PROPERTY TYPEResidential - Single Family
SUBDIVISIONSante Fe RR North
SCHOOLTrinidad 1
Listing Courtesy of:
eXp Realty - ROCC
Agency Contact: Sarah@BigFrontierGroup.com,719-212-9008

Property Description
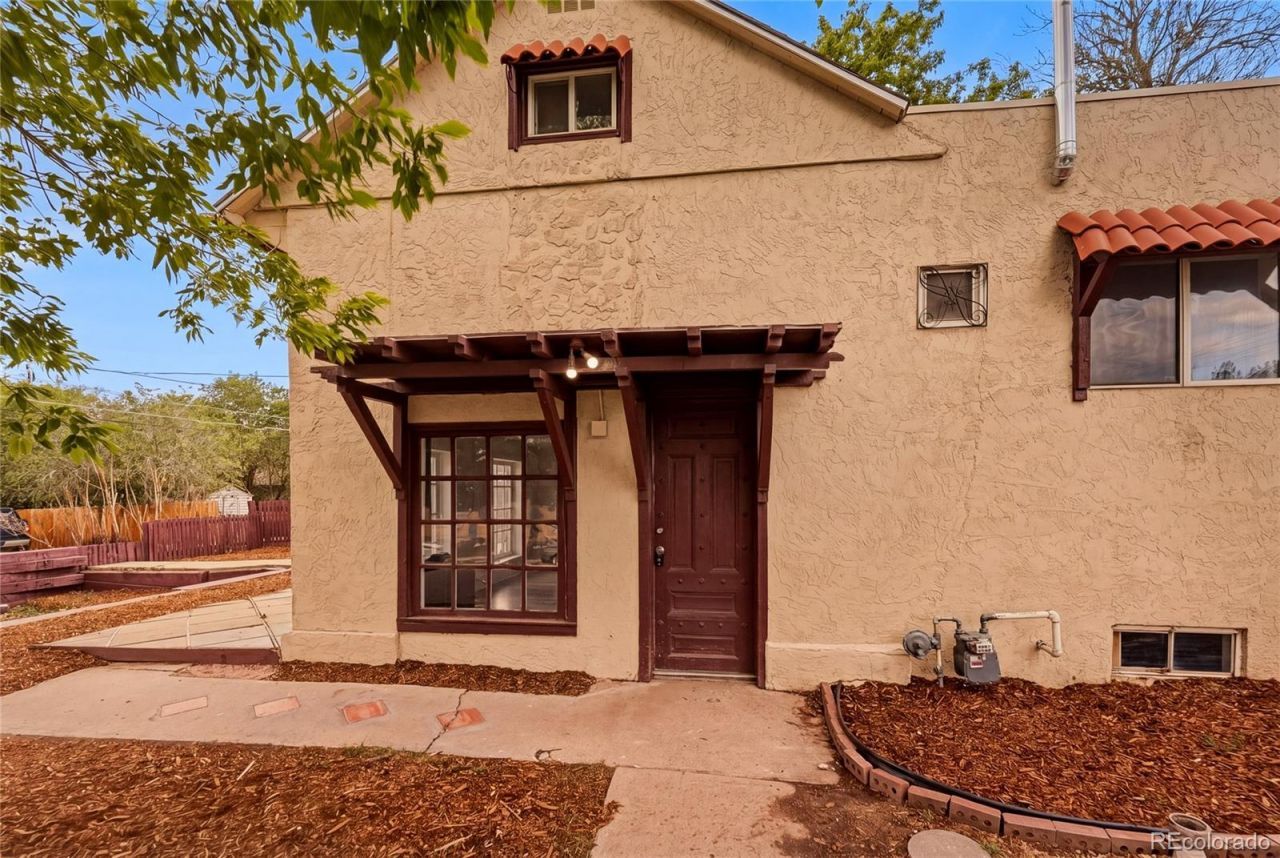
This charming home blends modern updates with timeless character, featuring new interior and exterior paint, beautifully renovated bathrooms, and a stylishly updated kitchen. Spacious rooms and a thoughtful layout provide privacy with bedrooms situated on opposite ends of the home. Large windows fill the living spaces with abundant natural light, while built-ins add warmth and personality throughout. Cozy up by the wood stove in the inviting living room or enjoy the outdoors from multiple patio areas complete with a pergola--perfect for relaxing or entertaining. The large yard offers mature landscaping, shade trees, off-street parking, and stunning views of Fishers Peak. A wonderful combination of comfort, charm, and functionality in a beautiful setting.
Property Features
Property Type: Residential - Single Family
Basement: Finished
Cooling: None
Heating: Baseboard
Lot Size: 0.16 Acres
Roof Type: Composition
Taxes: $475
Year Built: 1900
Feature Descriptions
Appliances: Dishwasher, Dryer, Oven, Range, Refrigerator, Washer
Baths 3/4: 1
Baths Full: 1
Baths Half: 0
Baths Total: 2
Days on Site: 7
Exclusions: Personal property
Exterior: Adobe
Fireplace: Free Standing, Living Room, Wood Burning
Flooring: Carpet, Vinyl
Parcel#: 12918000
Sewer: Public Sewer
Water: Public
Local Schools
High School: Trinidad
Middle School: Trinidad
Elementary School: Fisher's Peak
School District: Trinidad 1
Listed By / Shown By
Listed By
Agency Name: eXp Realty - ROCC
Agency Contact: Sarah@BigFrontierGroup.com,719-212-9008
Shown By
Agency Title: The Cutting Edge, Realtors
Agency Phone: (719) 999-5067
Estimate Your Payment
Estimated Payment
$ 1,004.80 per month $911.26 Principal & Interest $39.58 Property Tax $53.96 Homeowner's Insurance
1213 San Luis Street | MLS# 7149477
This single family home located at 1213 San Luis Street, Trinidad, CO 81082 is currently listed for sale with an asking price of $185,000. This property was built in 1900 and has 2 bedrooms and 2 full baths with 1320 sq. ft. San Luis Street is located in the Sante Fe RR North subdivision within the Trinidad 1 school district. Search Sante Fe RR North real estate on www.thecuttingedgerealtors.com today.