
BEDS3
BATHS3 full 1 partial
SQUARE FEET1,918
MLS#8530747
STATUSActive
PROPERTY TYPEResidential - Single Family
SUBDIVISIONHolly Crossing
SCHOOLAdams 12 5 Star Schl
Listing Courtesy of:
Start Real Estate
Agency Contact: venus.salazar@icloud.com

Property Description
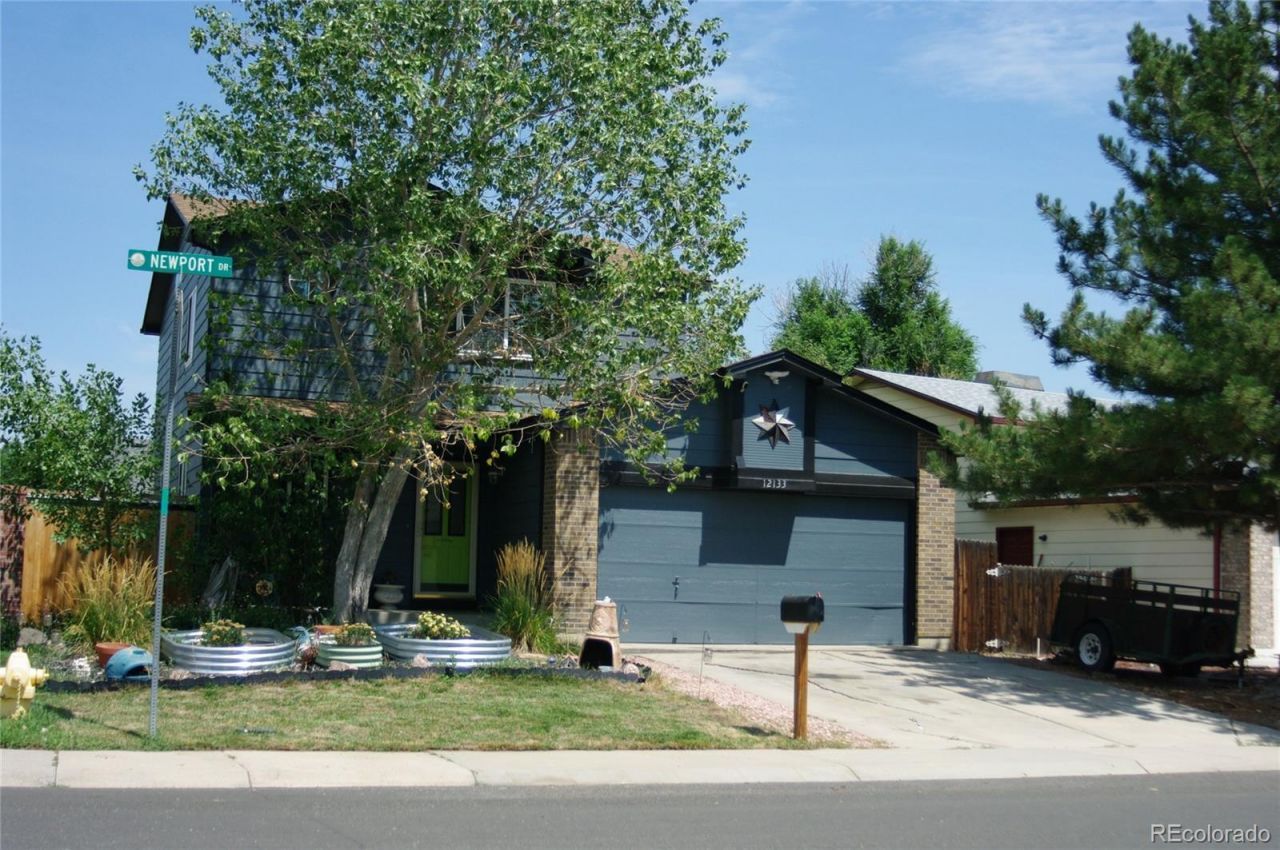
Well-maintained 3 bedroom, 3.5 bath home with a 2 car garage, finished basement, and thoughtful outdoor space. Comfort is covered with gas forced air heating and central air conditioning and a whole home humidifier. In 2024, the home received a new impact resistant roof, new siding, and exterior paint, along with recent interior paint for a fresh feel throughout. Updates also include upgraded windows and recent appliances in the home. Outside, enjoy a 12 by 20 redwood deck, mature trees, and a corner lot with ample parking. A sprinkler system helps keep the yard looking its best, and storage sheds add extra room for seasonal items. With nearby parks, bike paths, a lake, and shopping close by, daily errands and outdoor time are easy to fit into your routine. There is no HOA and trash service is paid for. The house is located in Unincorporated Adams county so taxes are a little lower.
Property Features
Property Type: Residential - Single Family
Basement: Finished
Cooling: Central Air
Garage: 2 car attached
Heating: Forced Air
Lot Size: 0.11 Acres
Roof Type: Shingle
Stories: 2.0
Taxes: $4,145
Year Built: 1987
Feature Descriptions
Appliances: Dishwasher, Disposal, Microwave, Oven, Range, Refrigerator
Baths 3/4: 0
Baths Full: 3
Baths Half: 1
Baths Total: 4
Days on Site: 6
Exclusions: Sellers personal property, Exterior Cameras, Washer, Dryer, Outdoor generator enclosure
Exterior: Frame
Parcel#: R0013076
Sewer: Public Sewer
Local Schools
High School: Horizon
Middle School: Shadow Ridge
Elementary School: Glacier Peak
School District: Adams 12 5 Star Schl
Listed By / Shown By
Listed By
Agency Name: Start Real Estate
Agency Contact: venus.salazar@icloud.com
Shown By
Agency Title: The Cutting Edge, Realtors
Agency Phone: (719) 999-5067
Estimate Your Payment
Estimated Payment
$ 3,045.42 per month $2,549.07 Principal & Interest $345.42 Property Tax $150.94 Homeowner's Insurance
12133 Newport Drive | MLS# 8530747
This single family home located at 12133 Newport Drive, Brighton, CO 80602 is currently listed for sale with an asking price of $517,500. This property was built in 1987 and has 3 bedrooms and 3 full and 1 partial baths with 1918 sq. ft. Newport Drive is located in the Holly Crossing subdivision within the Adams 12 5 Star Schl school district. Search Holly Crossing real estate on www.thecuttingedgerealtors.com today.