
BEDS3
BATHS2 full
SQUARE FEET1,470
MLS#3226670
STATUSActive
PROPERTY TYPEResidential - Single Family
SUBDIVISIONPlatte River Ranch
SCHOOLSchool District 27-J
Listing Courtesy of:
HomeSmart
Agency Contact: 720-219-2469

Property Description
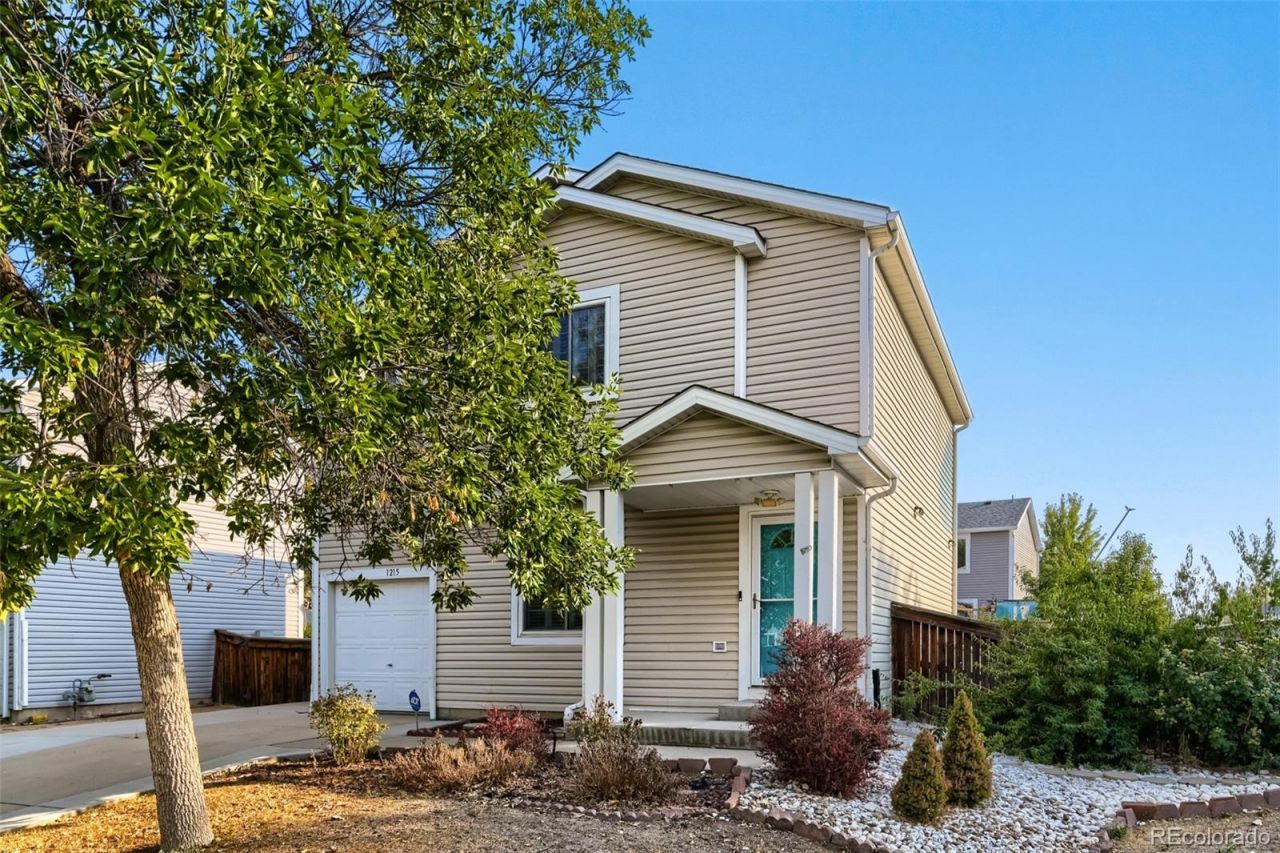
Comfort, functionality, and a convenient Brighton location come together in this inviting three-bedroom, two-bath home. Enjoy close proximity to the lake, trails, outdoor recreation, shopping, dining, and commuter routes. The bright kitchen features granite countertops and crisp white cabinetry, while the spacious primary bedroom offers two closets for added storage and convenience. An expanded concrete driveway provides additional parking, and the tandem two-car garage offers exceptional storage and flexibility. Paid-off solar panels are an added bonus. An assumable VA loan may be available, subject to lender and VA approval and buyer qualification, offering a potentially valuable financing opportunity for an eligible buyer. All furnishings negotiable. Information is deemed reliable but not guaranteed. Buyer and Buyers Agent to independently verify all information, including but not limited to square footage, schools, taxes, HOA, solar, loan assumption eligibility and terms, and property features.
Property Features
Property Type: Residential - Single Family
Cooling: Central Air
Garage: 2 car attached
Heating: Active Solar, Forced Air
Lot Size: 0.11 Acres
Roof Type: Shingle
Stories: 2.0
Taxes: $3,668
Year Built: 1999
Amenities
Eat-in Kitchen
Granite Counters
Pantry
Walk-In Closet(s)
Private Yard
Feature Descriptions
Appliances: Dishwasher, Disposal, Microwave, Oven, Refrigerator
Baths 3/4: 0
Baths Full: 2
Baths Half: 0
Baths Total: 2
Days on Site: 6
Exclusions: Personal Property is Negotiable
Exterior: Frame
Lot: Corner Lot
Parcel#: R0118060
Parking: Concrete
Parking Notes: Concrete
Patio/Porch: Covered, Front Porch
Sewer: Public Sewer
Water: Public
Local Schools
High School: Brighton
Middle School: Overland Trail
Elementary School: Henderson
School District: School District 27-J
Listed By / Shown By
Listed By
Agency Name: HomeSmart
Agency Contact: 720-219-2469
Shown By
Agency Title: The Cutting Edge, Realtors
Agency Phone: (719) 999-5067
Estimate Your Payment
Estimated Payment
$ 2,705.67 per month $2,265.84 Principal & Interest $305.67 Property Tax $134.17 Homeowner's Insurance
1215 Finch Avenue | MLS# 3226670
This single family home located at 1215 Finch Avenue , Brighton, CO 80601 is currently listed for sale with an asking price of $460,000. This property was built in 1999 and has 3 bedrooms and 2 full baths with 1470 sq. ft. Finch Avenue is located in the Platte River Ranch subdivision within the School District 27-J school district. Search Platte River Ranch real estate on www.thecuttingedgerealtors.com today.