
BEDS3
BATHS2 full
SQUARE FEET1,264
MLS#8254054
STATUSActive
PROPERTY TYPEResidential - Condominium
SUBDIVISIONCambridge Commons
SCHOOLJefferson County R-1
Listing Courtesy of:
RE/MAX Professionals
Agency Contact: 303-619-4880

Property Description
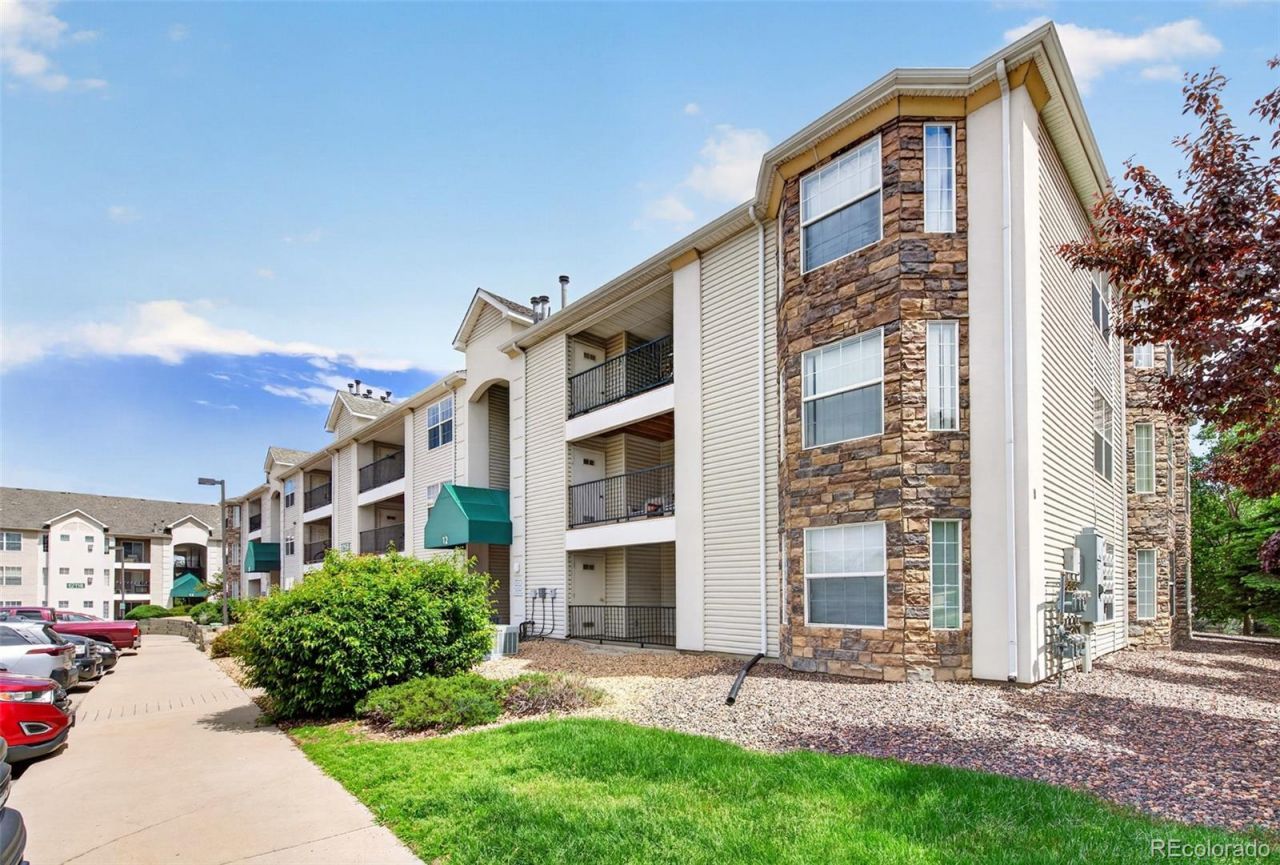
Fantastic 3-bedroom, 2-bath main-level unit filled with natural light and designed for comfortable living. The inviting living room features a cozy gas fireplace, while the spacious kitchen offers stainless steel appliances, abundant cabinetry, and updated flooring. A washer and dryer are included for added convenience, along with extra storage space.Ideally located near shopping and restaurants, with easy access to C-470 and I-70, this home combines comfort and convenience. There is a reserved parking space, along with plenty of guest parking. Residents also enjoy access to a wonderful community pool perfect for relaxing and entertaining.
Property Features
Property Type: Residential - Condominium
Cooling: Central Air
Fireplaces: 1
Heating: Forced Air
Roof Type: Composition
Stories: 1.0
Taxes: $2,468
Year Built: 2000
Amenities
Eat-in Kitchen
High Ceilings
No Stairs
Open Floorplan
Primary Suite
Smoke Free
Walk-In Closet(s)
Balcony
Feature Descriptions
Appliances: Dishwasher, Disposal, Dryer, Range, Refrigerator, Washer
Association Amenities: Park, Pool
Baths 3/4: 0
Baths Full: 2
Baths Half: 0
Baths Total: 2
Days on Site: 65
Exclusions: Personal Property
Exterior: Brick, Frame
Fireplace: Living Room
Flooring: Laminate
HOA Fee: 363/ Monthly
Parcel#: 441405
Pool: Outdoor Pool
Security: Carbon Monoxide Detector(s)
Sewer: Public Sewer
Swimming Pool: Yes
Water: Public
Window: Window Coverings
Local Schools
High School: Dakota Ridge
Middle School: Summit Ridge
Elementary School: Mount Carbon
School District: Jefferson County R-1
Listed By / Shown By
Listed By
Agency Name: RE/MAX Professionals
Agency Contact: 303-619-4880
Shown By
Agency Title: The Cutting Edge, Realtors
Agency Phone: (719) 999-5067
Estimate Your Payment
Estimated Payment
$ 2,031.76 per month $1,724.01 Principal & Interest $205.67 Property Tax $102.08 Homeowner's Insurance
12158 W Dorado Place, Unit 102 | MLS# 8254054
This condo located at 12158 W Dorado Place, Unit 102, Littleton, CO 80127 is currently listed for sale with an asking price of $350,000. This property was built in 2000 and has 3 bedrooms and 2 full baths with 1264 sq. ft. W Dorado Place, Unit 102 is located in the Cambridge Commons subdivision within the Jefferson County R-1 school district. Search Cambridge Commons real estate on www.thecuttingedgerealtors.com today.