
BEDS3
BATHS2 full
SQUARE FEET3,462
MLS#3767428
STATUSPending
PROPERTY TYPEResidential - Single Family
SUBDIVISIONAshford Square
SCHOOLThompson R2-J
Listing Courtesy of:
Keller Williams Advantage Realty LLC
Agency Contact: tammy@crowdenteam.com,303-332-1690

Property Description
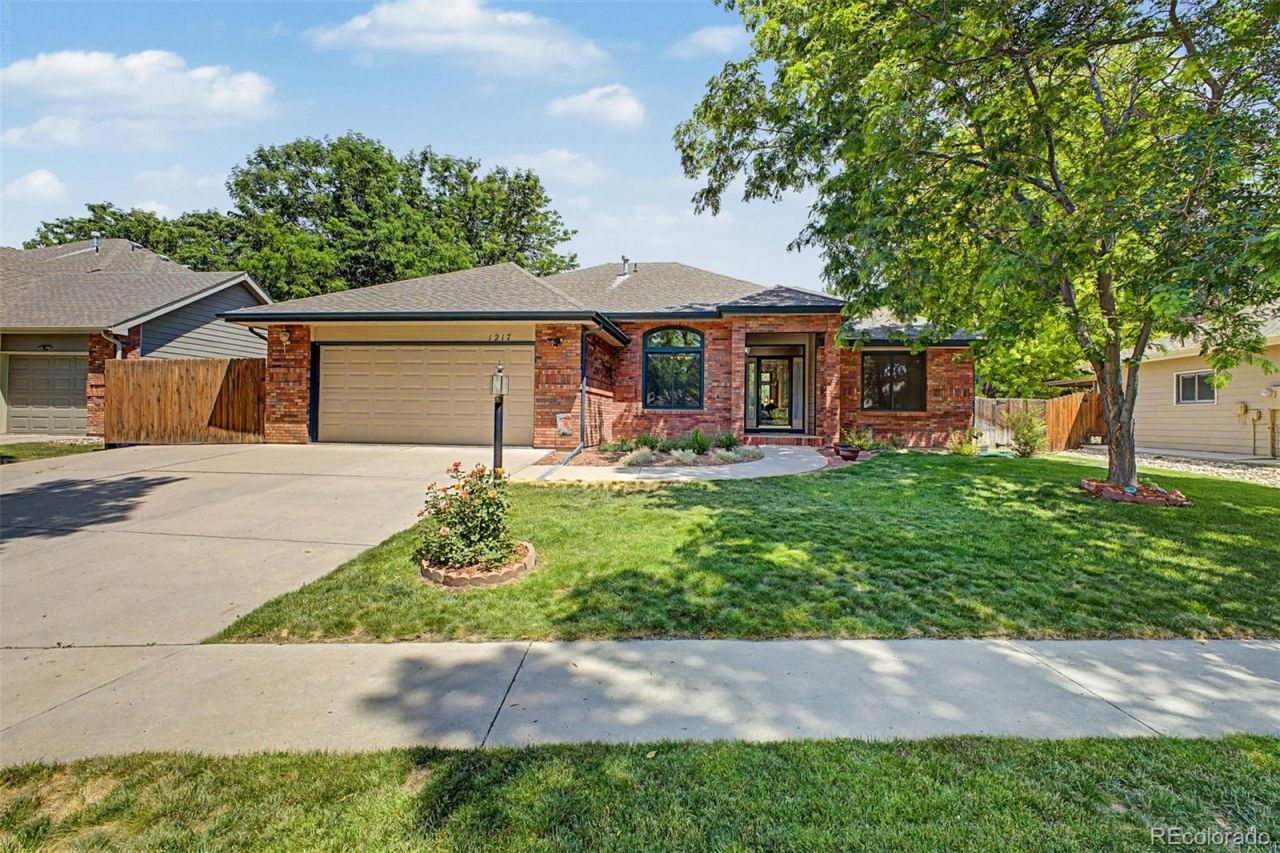
Home, sweet home! This gorgeous 3 bed, 2 bath residence in Ashford Square is looking for its new owners! A charming brick facade, lush green landscape, and a 2 car garage are just the beginning. Inside you will find a sizeable living area and family room w/high ceilings, wood-look flooring, soft carpet in all the right places, soothing palette, and a fireplace to keep you warm & cozy. The eat-in kitchen comes equipped w/ample cabinetry, plenty of counter space, pendant & recessed lighting, built-in appliances, a lovely bay window, and a peninsula complete w/a breakfast bar. Relax & unwind in the primary suite, boasting a full bath w/dual sinks and a walk-in closet for all your belongings. HUGE unfinished basement can easily be converted into additional living space or simply used for storage! Also including a wonderful backyard w/a deck where you can spend a relaxing summer evening, this home has it all! Act now before its gone!
Property Features
Property Type: Residential - Single Family
Basement: Unfinished
Cooling: Air Conditioning-Room
Fireplaces: 1
Garage: 2 car attached
Heating: Forced Air
Home Style: Traditional
Lot Size: 0.21 Acres
Roof Type: Composition
Stories: 1.0
Taxes: $2,622
Year Built: 1999
Amenities
Built-in Features
Ceiling Fan(s)
Eat-in Kitchen
Five Piece Bath
High Ceilings
High Speed Internet
Laminate Counters
Open Floorplan
Primary Suite
Smoke Free
Vaulted Ceiling(s)
Walk-In Closet(s)
Private Yard
Rain Gutters
Feature Descriptions
Appliances: Dishwasher, Disposal, Dryer, Gas Water Heater, Microwave, Range, Refrigerator, Washer
Baths 3/4: 0
Baths Full: 2
Baths Half: 0
Baths Total: 2
Days on Site: 11
Exclusions: Sellers Personal Property
Exterior: Brick, Frame, Wood Siding
Fencing: Full
Fireplace: Family Room
Flooring: Carpet, Concrete, Tile, Vinyl
HOA Fee: 425/ Annually
Laundry: In Unit
Lot: Landscaped, Level
Parcel#: R1399853
Parking: Concrete
Parking Notes: Concrete
Patio/Porch: Deck
Security: Carbon Monoxide Detector(s), Smoke Detector(s)
Sewer: Public Sewer
Units: 1
Utilities: Cable Available, Electricity Available, Internet Access (Wired), Natural Gas Available, Phone Available
Water: Public
Window: Bay Window(s), Double Pane Windows, Egress Windows, Window Coverings
Local Schools
High School: Loveland
Middle School: Lucile Erwin
Elementary School: Laurene Edmondson
School District: Thompson R2-J
Listed By / Shown By
Listed By
Agency Name: Keller Williams Advantage Realty LLC
Agency Contact: tammy@crowdenteam.com,303-332-1690
Shown By
Agency Title: The Cutting Edge, Realtors
Agency Phone: (719) 999-5067
Estimate Your Payment
Estimated Payment
$ 2,827.20 per month $2,462.87 Principal & Interest $218.50 Property Tax $145.83 Homeowner's Insurance
1217 Autumn Purple Drive | MLS# 3767428
This single family home located at 1217 Autumn Purple Drive, Loveland, CO 80538 is currently listed for sale with an asking price of $500,000. This property was built in 1999 and has 3 bedrooms and 2 full baths with 3462 sq. ft. Autumn Purple Drive is located in the Ashford Square subdivision within the Thompson R2-J school district. Search Ashford Square real estate on www.thecuttingedgerealtors.com today.