
BEDS3
BATHS2 full
SQUARE FEET1,428
MLS#8581122
STATUSActive
PROPERTY TYPEResidential - Townhouse
SUBDIVISIONPeoria Park
SCHOOLAdams-Arapahoe 28J
Listing Courtesy of:
Park Realty and Property Management
Agency Contact: christine@parkrpm.com,303-282-7271

Property Description
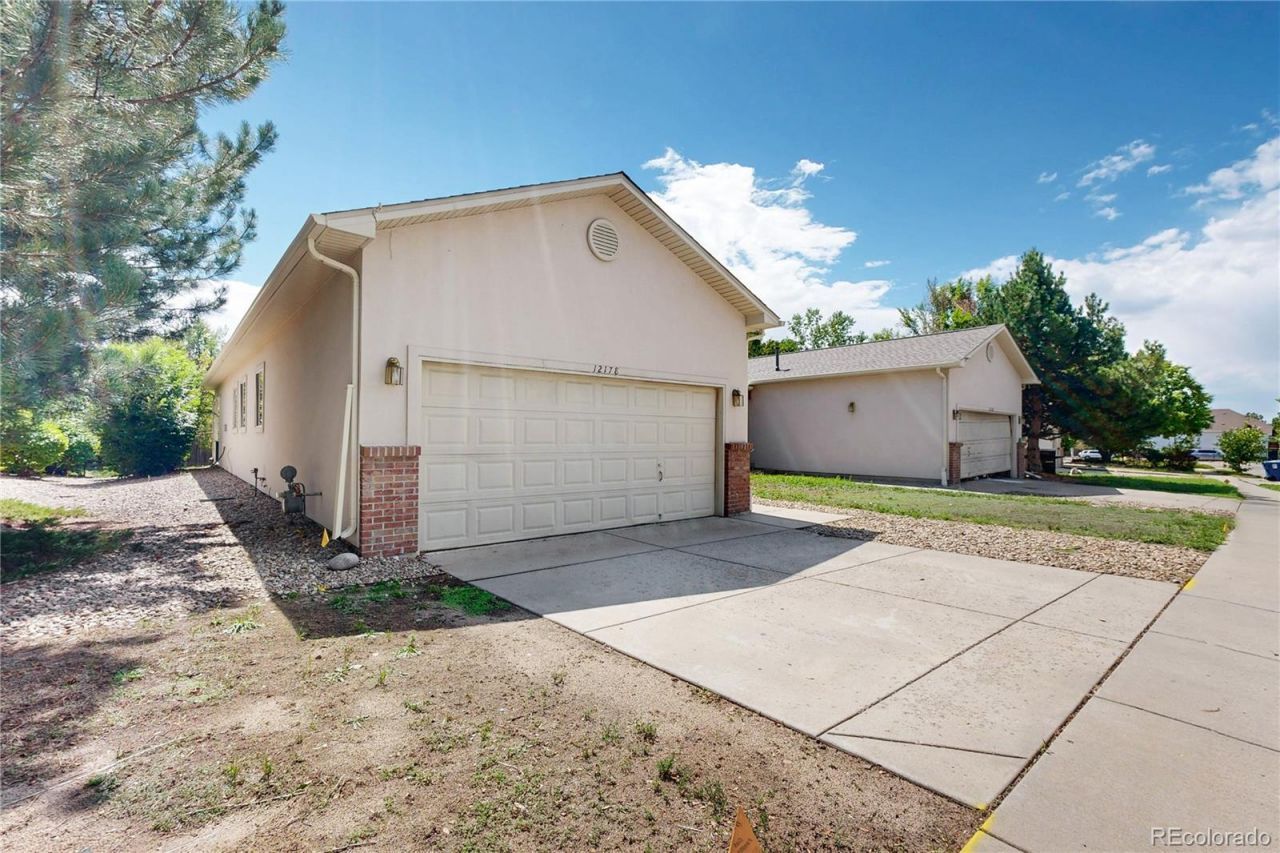
NO HOA/FEE!!! Lives like a single family home but is actually a townhome. Check out this amazing ranch style 3 bed/2 bath townhome with a low maintenance small back yard/patio area. Enter from the front door to the open floor plan layout to the family/dining room and kitchen area. Vaulted ceiling and large windows. The primary bedroom is oversized and also has vaulted ceiling, large closet and private access to the back yard covered patio. Two additional spacious bedrooms share the full bath accessible from the hallway. New carpet was just installed! Fresh neutral paint! Easy maintenance plank flooring throughout the main living area, washer/dryer hook-ups in unit. New roof in 2025. Two car attached garage. The yard could use a little tlc, but this property is in move in condition and ready to enjoy. Close to major transportation, shops, grocery stores, dining. This incredible townhome is available now!
Property Features
Property Type: Residential - Townhouse
Basement: Crawl Space
Cooling: None
Garage: 2 car attached
Heating: Forced Air, Natural Gas
Lot Size: 0.13 Acres
Roof Type: Composition
Stories: 1.0
Taxes: $2,568
Year Built: 2006
Amenities
Ceiling Fan(s)
High Ceilings
Laminate Counters
No Stairs
Open Floorplan
Primary Suite
Smoke Free
Feature Descriptions
Appliances: Dishwasher, Disposal, Gas Water Heater, Microwave, Oven, Range, Range Hood, Refrigerator
Baths 3/4: 1
Baths Full: 1
Baths Half: 0
Baths Total: 2
Days on Site: 1
Exclusions: N/A
Exterior: Frame
Fencing: None
Flooring: Carpet, Laminate
Laundry: Laundry Closet
Parcel#: 034676872
Patio/Porch: Covered, Patio
Security: Carbon Monoxide Detector(s), Smoke Detector(s)
Sewer: Public Sewer
Utilities: Cable Available, Electricity Connected, Natural Gas Connected
Water: Public
Local Schools
High School: Gateway
Middle School: Aurora Hills
Elementary School: Virginia Court
School District: Adams-Arapahoe 28J
Listed By / Shown By
Listed By
Agency Name: Park Realty and Property Management
Agency Contact: christine@parkrpm.com,303-282-7271
Shown By
Agency Title: The Cutting Edge, Realtors
Agency Phone: (719) 999-5067
Estimate Your Payment
Estimated Payment
$ 2,191.40 per month $1,866.85 Principal & Interest $214.00 Property Tax $110.54 Homeowner's Insurance
12178 E Kansas Place | MLS# 8581122
This townhouse located at 12178 E Kansas Place, Aurora, CO 80012 is currently listed for sale with an asking price of $379,000. This property was built in 2006 and has 3 bedrooms and 2 full baths with 1428 sq. ft. E Kansas Place is located in the Peoria Park subdivision within the Adams-Arapahoe 28J school district. Search Peoria Park real estate on www.thecuttingedgerealtors.com today.