
BEDS4
BATHS3 full
SQUARE FEET2,492
MLS#7510895
STATUSActive
PROPERTY TYPEResidential - Single Family
SUBDIVISIONBrandywine Subdivision (North)
SCHOOLAdams 12 5 Star Schl
Listing Courtesy of:
Redfin Corporation
Agency Contact: motif.shelton@redfin.com,303-881-7222

Property Description
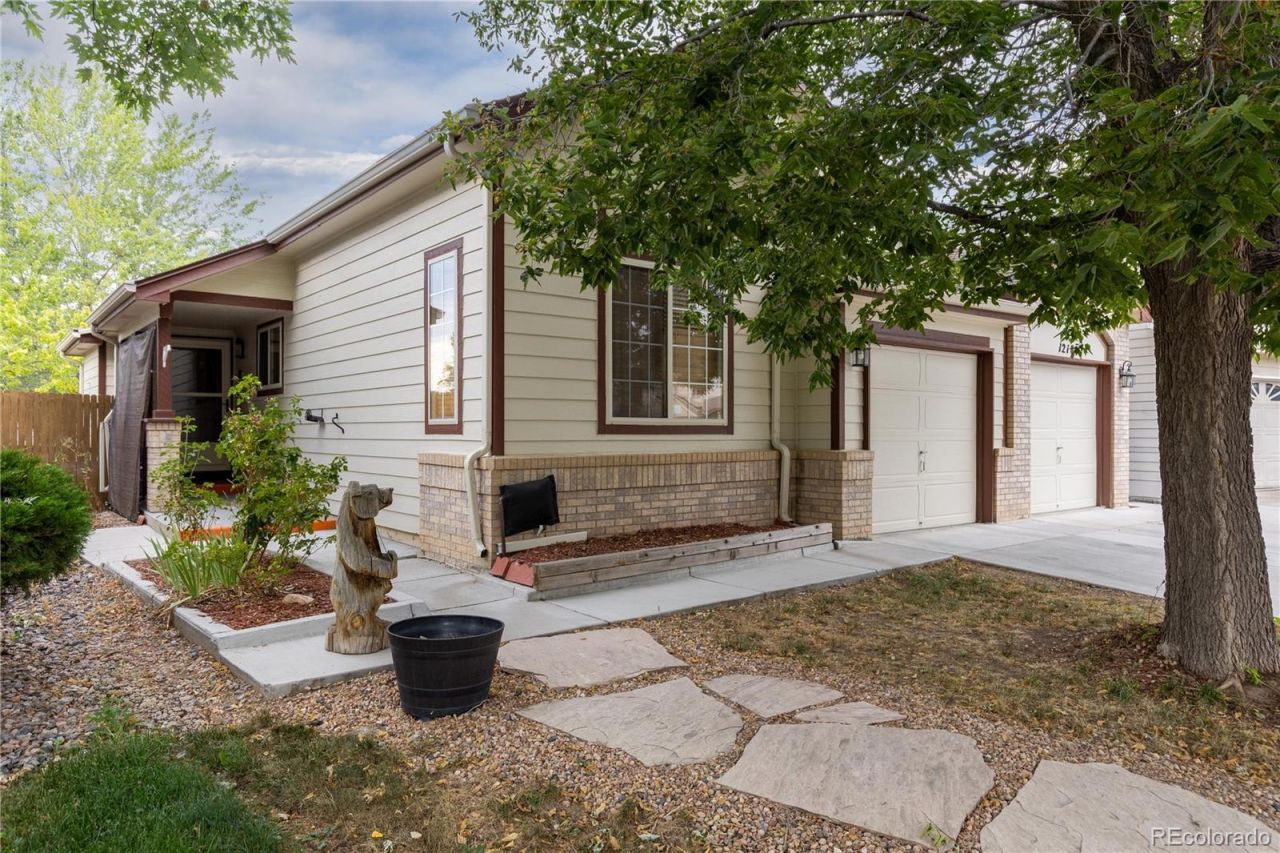
Remodeled ranch on one of the largest lots in Brandywine with NO HOA! This 4-bedroom, 3-bath home offers comfortable main-level living plus a fully finished basement, 2-car garage and plenty of parking. The main level features premium waterproof and scratch-resistant vinyl flooring in both bedrooms, while new carpet was added throughout the basement and stairs in 2025. Major improvements include foundation reinforcement, mudjacking and a new sump pump (2025), leafless gutters and exterior paint (2022-2023), and a new concrete driveway and sidewalk to the backyard (2021). The oversized backyard provides room to garden, entertain or simply enjoy the extra space. With a remodeled interior, thoughtful improvements and a desirable no-HOA setting, this home offers both flexibility and value in a convenient Broomfield location.
Property Features
Property Type: Residential - Single Family
Basement: Crawl Space, Finished, Full, Sump Pump
Cooling: Central Air
Fireplaces: 1
Garage: 2 car attached
Heating: Forced Air, Natural Gas
Home Style: Contemporary
Lot Size: 0.20 Acres
Roof Type: Shingle
Stories: 1.0
Taxes: $4,650
Year Built: 1994
Amenities
Ceiling Fan(s)
Granite Counters
High Ceilings
High Speed Internet
Pantry
Radon Mitigation System
Smart Thermostat
Walk-In Closet(s)
Garden
Private Yard
Rain Gutters
Feature Descriptions
Appliances: Dishwasher, Dryer, Gas Water Heater, Microwave, Range, Refrigerator, Self Cleaning Oven, Washer
Baths 3/4: 1
Baths Full: 2
Baths Half: 0
Baths Total: 3
Exclusions: Sellers and Tenants Personal
Exterior: Wood Siding
Fencing: Full
Fireplace: Gas Log, Living Room
Flooring: Carpet, Laminate, Tile, Wood
Laundry: Sink, Common Area
Lot: Cul-De-Sac, Near Public Transit, Open Space
Parcel#: R0023376
Parking: Concrete
Parking Notes: Concrete
Patio/Porch: Deck
Pets Allowed: Cats OK, Dogs OK, Number Limit
Security: Carbon Monoxide Detector(s), Radon Detector
Sewer: Public Sewer
Spa: Bath
Utilities: Cable Available, Electricity Available, Electricity Connected, Internet Access (Wired), Natural Gas Available, Natural Gas Connected, Phone Available
Water: Public
Window: Window Coverings
Local Schools
High School: Legacy
Middle School: Westlake
Elementary School: Mountain View
School District: Adams 12 5 Star Schl
Listed By / Shown By
Listed By
Agency Name: Redfin Corporation
Agency Contact: motif.shelton@redfin.com,303-881-7222
Shown By
Agency Title: The Cutting Edge, Realtors
Agency Phone: (719) 999-5067
Estimate Your Payment
Estimated Payment
$ 3,517.94 per month $2,955.44 Principal & Interest $387.50 Property Tax $175.00 Homeowner's Insurance
12181 Applewood Court | MLS# 7510895
This single family home located at 12181 Applewood Court , Broomfield, CO 80020 is currently listed for sale with an asking price of $600,000. This property was built in 1994 and has 4 bedrooms and 3 full baths with 2492 sq. ft. Applewood Court is located in the Brandywine Subdivision (North) subdivision within the Adams 12 5 Star Schl school district. Search Brandywine Subdivision (North) real estate on www.thecuttingedgerealtors.com today.