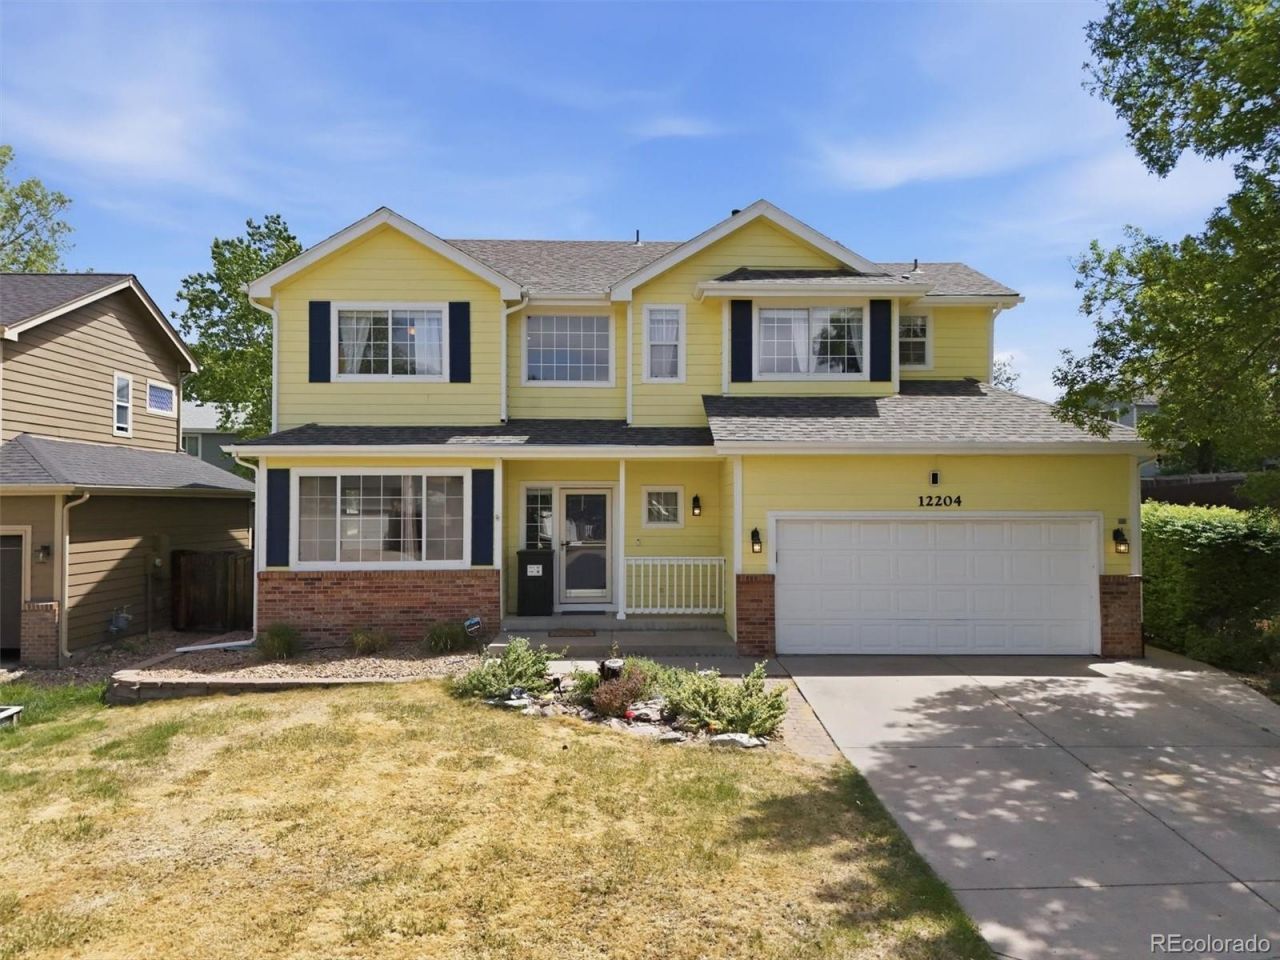

BEDS5
BATHS4 full 1 partial
SQUARE FEET3,202
MLS#3622504
STATUSActive
PROPERTY TYPEResidential - Single Family
SUBDIVISIONWright Farms
SCHOOLAdams 12 5 Star Schl
Listing Courtesy of:
Turn Key Homes LLC
Agency Contact: 720-979-1954

Property Description
This beautifully maintained two-story home offers the perfect blend of space, comfort, and thoughtful upgrades throughout. Featuring 5 bedrooms and 5 bathrooms, the open and functional floor plan is designed for both everyday living and entertaining. The main level showcases stunning hardwood floors, a bright two-story family room filled with natural light, and a well-appointed kitchen with granite countertops and a cozy breakfast nook. A versatile main-floor bedroom or study with a ¾ bath provides added flexibility, while the formal living and dining areas create an inviting space for gatherings. Upstairs, the spacious primary suite includes a luxurious 5-piece bath, along with the convenience of an upper-level laundry room. The fully finished basement offers incredible versatility, complete with a second primary suite, an additional ¾ bath, and a private family room with bar area, microwave, and refrigerator?ideal for guests or multi-generational living. Theres also extra space perfect for a home gym or hobby area, with potential to easily convert into a mother-in-law suite. Step outside to enjoy the included Jenn-Air gas grill, perfect for outdoor entertaining. This home also comes loaded with valuable upgrades and inclusions: washer and dryer, all refrigerators, TV in the main family room, new furnace, upgraded AC unit, new water heater, new dishwasher, built-in garage exhaust fan, and updated windows. This exceptional home combines comfort, functionality, and modern upgrades?all in a desirable cul-de-sac location.
Property Features
Property Type: Residential - Single Family
Basement: Daylight, Finished, Full
Cooling: Central Air
Fireplaces: 1
Garage: 2 car attached
Heating: Forced Air, Natural Gas
Home Style: Traditional
Lot Size: 0.11 Acres
Roof Type: Composition
Stories: 2.0
Taxes: $5,022
Year Built: 1994
Amenities
Built-in Features
Ceiling Fan(s)
Eat-in Kitchen
Five Piece Bath
Granite Counters
High Ceilings
High Speed Internet
Kitchen Island
Open Floorplan
Pantry
Primary Suite
Smoke Free
Vaulted Ceiling(s)
Walk-In Closet(s)
Wet Bar
Garden
Gas Grill
Gas Valve
Private Yard
Rain Gutters
Feature Descriptions
Appliances: Dishwasher, Disposal, Gas Water Heater, Microwave, Oven, Range, Refrigerator, Sump Pump
Baths 3/4: 2
Baths Full: 2
Baths Half: 1
Baths Total: 5
Days on Site: 28
Exclusions: All Sellers Personal Property, Washer and Dryer, Gates on stairs, Mounted TV in basement Bedroom, Decorated Shelves in Bedrooms & Art Studio, Cat Tree Mount in Upstairs Bedroom, All Curtains in Bedrooms upstairs and Delivery box on the porch.
Exterior: Brick, Concrete, Frame, Wood Siding
Fencing: Full
Fireplace: Family Room, Gas Log
Flooring: Carpet, Tile, Wood
Laundry: In Unit
Lot: Cul-De-Sac, Landscaped, Near Public Transit, Secluded, Sprinklers In Front, Sprinklers In Rear
Parcel#: R0012600
Parking: Concrete, Lighted
Parking Notes: Concrete, Lighted
Patio/Porch: Front Porch, Patio
Security: Carbon Monoxide Detector(s), Smart Cameras, Smoke Detector(s), Video Doorbell
Sewer: Public Sewer
Special View Info: City
Utilities: Cable Available, Electricity Connected, Natural Gas Connected, Phone Connected
Water: Public
Window: Bay Window(s), Double Pane Windows, Window Coverings, Window Treatments
Local Schools
High School: Horizon
Middle School: Shadow Ridge
Elementary School: Glacier Peak
School District: Adams 12 5 Star Schl
Listed By / Shown By
Listed By
Agency Name: Turn Key Homes LLC
Agency Contact: 720-979-1954
Shown By
Agency Title: The Cutting Edge, Realtors
Agency Phone: (719) 999-5067
Estimate Your Payment
Estimated Payment
$ 3,674.16 per month $3,073.66 Principal & Interest $418.50 Property Tax $182.00 Homeowner's Insurance
12204 N Ivanhoe Court | MLS# 3622504
This single family home located at 12204 N Ivanhoe Court, Brighton, CO 80602 is currently listed for sale with an asking price of $624,000. This property was built in 1994 and has 5 bedrooms and 4 full and 1 partial baths with 3202 sq. ft. N Ivanhoe Court is located in the Wright Farms subdivision within the Adams 12 5 Star Schl school district. Search Wright Farms real estate on www.thecuttingedgerealtors.com today.