
BEDS5
BATHS3 full
SQUARE FEET2,565
MLS#4014855
STATUSActive
PROPERTY TYPEResidential - Single Family
SUBDIVISIONGreen Mountain Village
SCHOOLJefferson County R-1
Listing Courtesy of:
Dynasty Homes, LLC
Agency Contact: pam@dynastyhomesllc.com,303-513-0085

Property Description
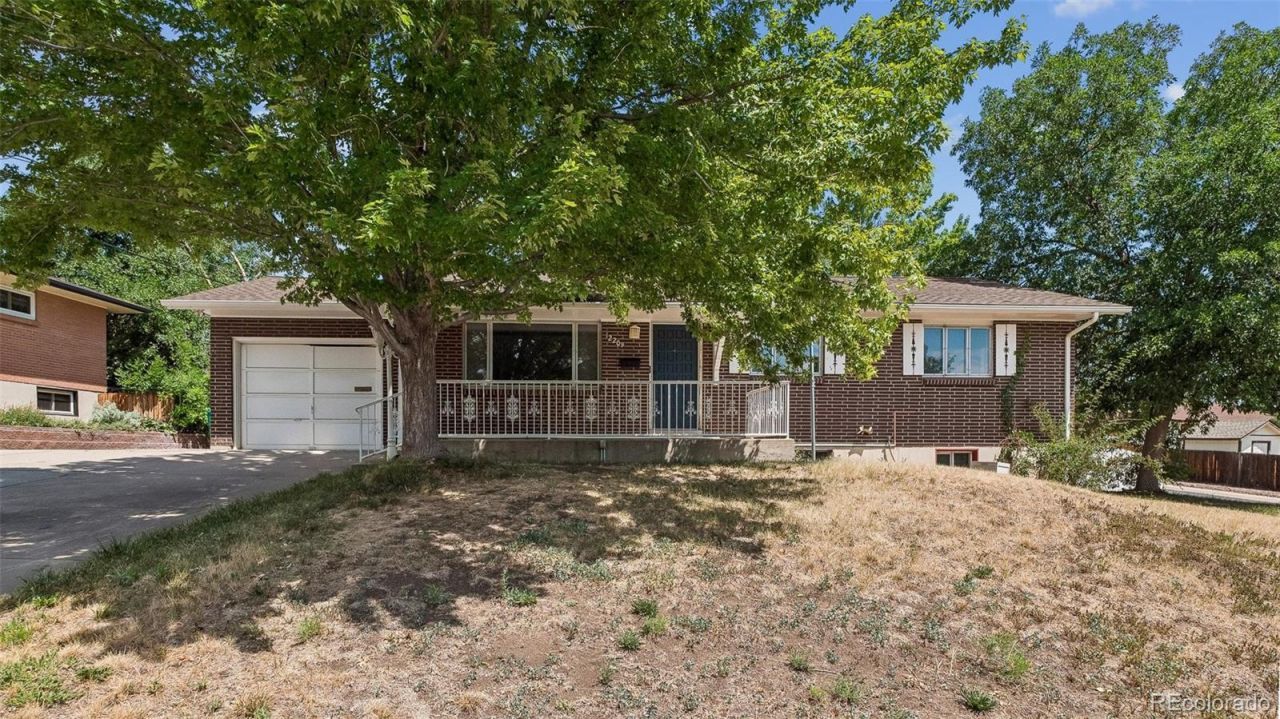
This home was appraised at $620,000 on May 14, 2025, and while the market has changed, the property itself has not. That previous appraisal demonstrates the homes exceptional potential. Situated on a desirable corner lot, this spacious home offers 5 bedrooms, 3 bathrooms, a formal dining room, large storage area with shelving in laundry, and a versatile bonus/mud room just off the garage. The backyard is perfect for entertaining or relaxing, featuring a covered patio, deck, and two storage sheds.If youre looking for an opportunity to potentially step into equity with a little TLC in one of the areas most sought-after neighborhoods, this home deserves a look. At this price point, opportunities like this dont come along often. Enjoy your showing.
Property Features
Property Type: Residential - Single Family
Basement: Finished
Cooling: Central Air
Fireplaces: 1
Garage: 1 car attached
Heating: Forced Air
Home Style: Traditional
Lot Size: 0.25 Acres
Roof Type: Composition
Stories: 1.0
Taxes: $3,895
Year Built: 1963
Amenities
Ceiling Fan(s)
Lighting
Private Yard
Feature Descriptions
Appliances: Dishwasher, Disposal, Dryer, Microwave, Oven, Refrigerator, Washer
Baths 3/4: 1
Baths Full: 2
Baths Half: 0
Baths Total: 3
Exclusions: None
Exterior: Brick, Frame
Fencing: Full
Flooring: Carpet, Linoleum, Tile, Wood
Lot: Corner Lot, Sloped
Parcel#: 017179
Patio/Porch: Covered, Front Porch, Patio
Sewer: Public Sewer
Water: Public
Local Schools
High School: Green Mountain
Middle School: Dunstan
Elementary School: Devinny
School District: Jefferson County R-1
Listed By / Shown By
Listed By
Agency Name: Dynasty Homes, LLC
Agency Contact: pam@dynastyhomesllc.com,303-513-0085
Shown By
Agency Title: The Cutting Edge, Realtors
Agency Phone: (719) 999-5067
Estimate Your Payment
Estimated Payment
$ 3,376.76 per month $2,881.56 Principal & Interest $324.58 Property Tax $170.63 Homeowner's Insurance
12209 W Carolina Drive | MLS# 4014855
This single family home located at 12209 W Carolina Drive , Denver, CO 80228 is currently listed for sale with an asking price of $585,000. This property was built in 1963 and has 5 bedrooms and 3 full baths with 2565 sq. ft. W Carolina Drive is located in the Green Mountain Village subdivision within the Jefferson County R-1 school district. Search Green Mountain Village real estate on www.thecuttingedgerealtors.com today.