
BEDS3
BATHS2
SQUARE FEET3,944
MLS#4648355
STATUSActive
PROPERTY TYPEResidential - Single Family
SUBDIVISIONCalhan
Property Description
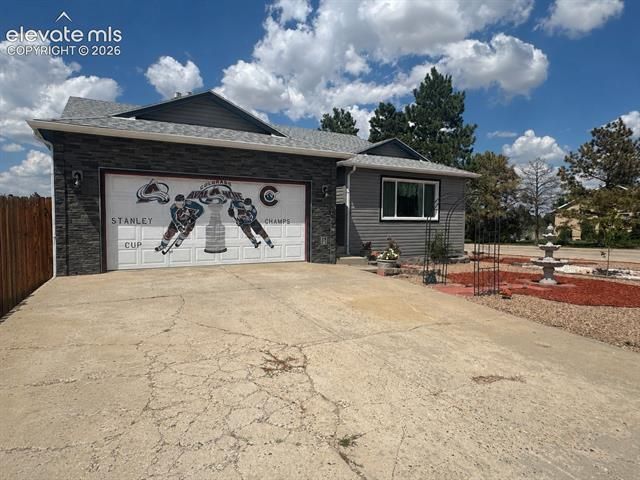
A great opportunity to get into an established neighborhood in the heart of Calhan. Situated on a spacious corner lot, this 3-bedroom, 2-bathroom home offers 1,972 finished square feet on the main level, plus an additional 1,972-square-foot unfinished basement ready for future expansion, storage, a workshop, or recreation space. Recent improvements include new siding, new windows, and updated wood and luxury vinyl plank flooring throughout the main level. The kitchen features new appliances, including a refrigerator, stove, dishwasher, and microwave as well as a newer water heater. The front yard was professionally xeriscaped in 2025, providing attractive, low-maintenance landscaping. With nearly 4,000 total square feet, extensive updates, and plenty of room to grow, this property offers comfortable main-level living with exceptional future potential. Schedule your in person showing today.
Property Features
Property Type: Residential - Single Family
Cooling: Ceiling Fan(s)
Fenced: Yes
Garage: 2 car attached
Heating: Other, Propane
Lot Size: 0.16 Acres
Roof Type: Composite Shingle
Stories: 1.0
Taxes: $1,354
Year Built: 1993
Feature Descriptions
Appliances: Dishwasher, Microwave Oven, Oven, Refrigerator
Basement/Foundation: Full Basement
Days on Site: 1
Existing Utilities: Cable Available, Electricity Connected
Exterior: Alum/Vinyl/Steel
Fence: Rear
Floor Plan: Ranch
Floors: Carpet, Ceramic Tile, Other, Wood, Luxury Vinyl
Garage Amenities: See Prop Desc Remarks
Garage Type: Attached
Handicap Access: Customized Wheelchair Accessible, See Prop Desc Remarks
Laundry Facilities: Main
Lot: Corner, See Prop Desc Remarks
Square Footage: 1972 (Basement), 1972 (Main)
Utilities: Cable Available, Electricity Connected
Water: Municipal
Listed By / Shown By
Listed By
Agency Name: Wild Buck Realty
Agency Phone: 720-938-0787
Shown By
Agency Title: The Cutting Edge, Realtors
Agency Phone: (719) 999-5067

Estimate Your Payment
Estimated Payment
$ 2,538.84 per month $2,290.47 Principal & Interest $112.75 Property Tax $135.63 Homeowner's Insurance
1221 Lawson Lane | MLS# 4648355
This single family home located at 1221 Lawson Lane, Calhan, CO 80808 is currently listed for sale with an asking price of $465,000. This property was built in 1993 and has 3 bedrooms with 3944 sq. ft. Lawson Lane is located in the Calhan subdivision. Search Calhan real estate on www.thecuttingedgerealtors.com today.