
BEDS3
BATHS2 full 1 partial
SQUARE FEET2,366
MLS#4915005
STATUSActive
PROPERTY TYPEResidential - Single Family
SUBDIVISIONErie Highlands
SCHOOLSt Vrain Valley RE-1J
Listing Courtesy of:
TG Realty Inc.
Agency Contact: cgiron@tgrealtyco.com

Property Description
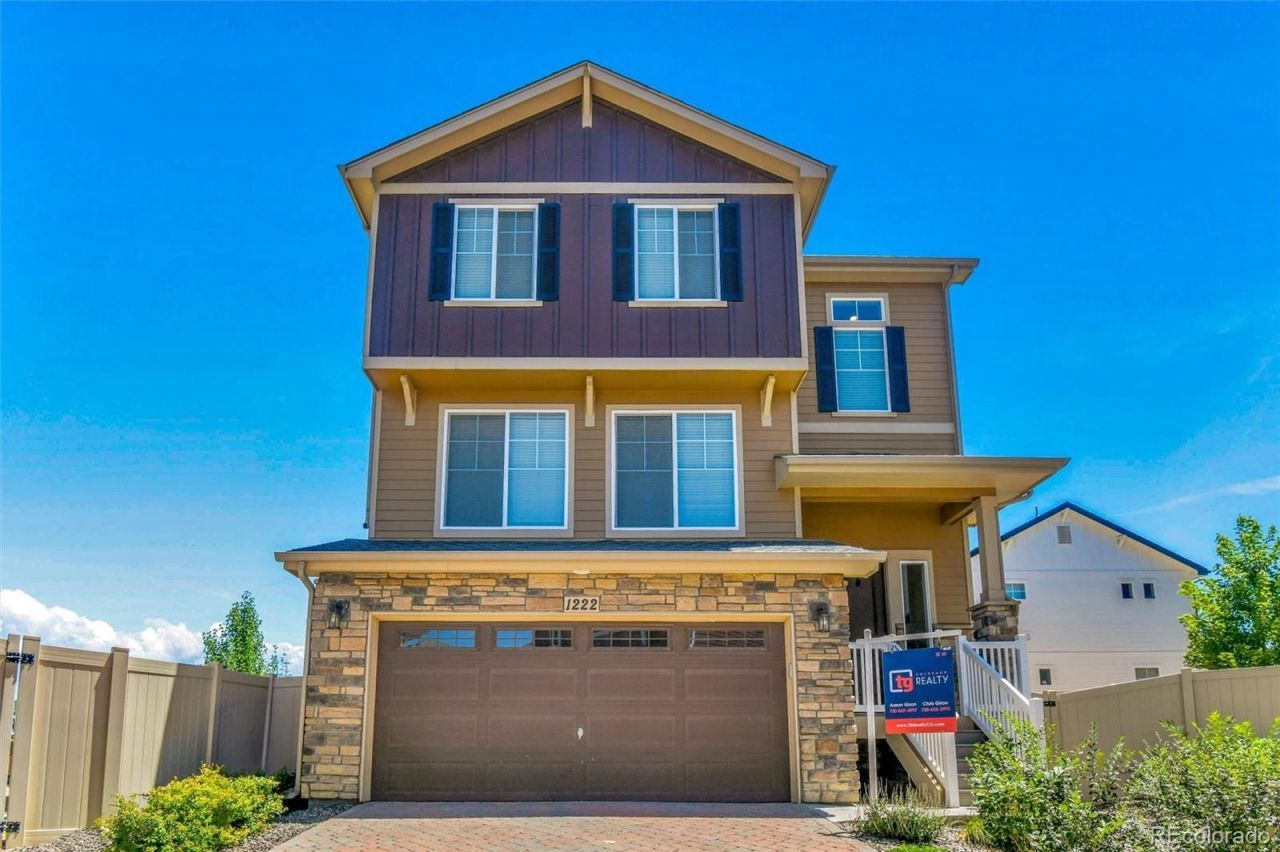
*SPECIAL OFFER!! GET A 1-0 BUYDOWN AND $600 CREDIT TOWARDS APPRAISAL WHEN YOU FINANCE WITH JUSTIN BORVANSKY AT EDGE HOME FINANCE.**Welcome to easy, elevated living in Erie Highlands! This beautifully upgraded 3-bedroom, 3-bathroom home offers the perfect blend of low-maintenance convenience and everyday comfort. The open-concept main floor is ideal for both relaxing and entertaining, finished with quality interior upgrades throughout. The walkout lower level flows seamlessly to a private backyard, creating great indoor-outdoor living space. Location is everything, and this home delivers. Situated in a top-rated school district, families will love that the elementary school is within walking distance. Erie Highlands residents also enjoy access to a community pool, clubhouse, and fitness center, along with neighborhood parks for outdoor recreation. Downtown Erie is just minutes away, offering local shops, restaurants, and small-town charm. If you are looking for a well-located, move-in-ready home, this one checks all the boxes. Dont miss your chance to own in one of Eries most desirable communities!
Property Features
Property Type: Residential - Single Family
Cooling: Central Air
Garage: 2 car attached
Heating: Forced Air
Lot Size: 0.07 Acres
Roof Type: Composition
Taxes: $6,886
Year Built: 2022
Feature Descriptions
Association Amenities: Clubhouse, Fitness Center, Park, Playground, Pool, Spa/Hot Tub, Trail(s)
Baths 1/4: 1
Baths 3/4: 0
Baths Full: 2
Baths Half: 0
Baths Total: 3
Days on Site: 2
Exclusions: Sellers personal property
Exterior: Frame
HOA Fee: 105/ Quarterly
Hot Tub: Yes
Parcel#: R8970188
Sewer: Public Sewer
Water: Public
Local Schools
High School: Erie
Middle School: Erie
Elementary School: Black Rock
School District: St Vrain Valley RE-1J
Listed By / Shown By
Listed By
Agency Name: TG Realty Inc.
Agency Contact: cgiron@tgrealtyco.com
Shown By
Agency Title: The Cutting Edge, Realtors
Agency Phone: (719) 999-5067
Estimate Your Payment
Estimated Payment
$ 3,834.71 per month $3,078.59 Principal & Interest $573.83 Property Tax $182.29 Homeowner's Insurance
1222 Highlands Drive | MLS# 4915005
This single family home located at 1222 Highlands Drive, Erie, CO 80516 is currently listed for sale with an asking price of $625,000. This property was built in 2022 and has 3 bedrooms and 2 full and 1 partial baths with 2366 sq. ft. Highlands Drive is located in the Erie Highlands subdivision within the St Vrain Valley RE-1J school district. Search Erie Highlands real estate on www.thecuttingedgerealtors.com today.