
BEDS3
BATHS3 full
SQUARE FEET1,541
MLS#2840578
STATUSActive
PROPERTY TYPEResidential - Townhouse
SUBDIVISIONVilla Park
SCHOOLDenver 1
Listing Courtesy of:
MODUS Real Estate
Agency Contact: carson@urbandenco.com,404-909-9588

Property Description
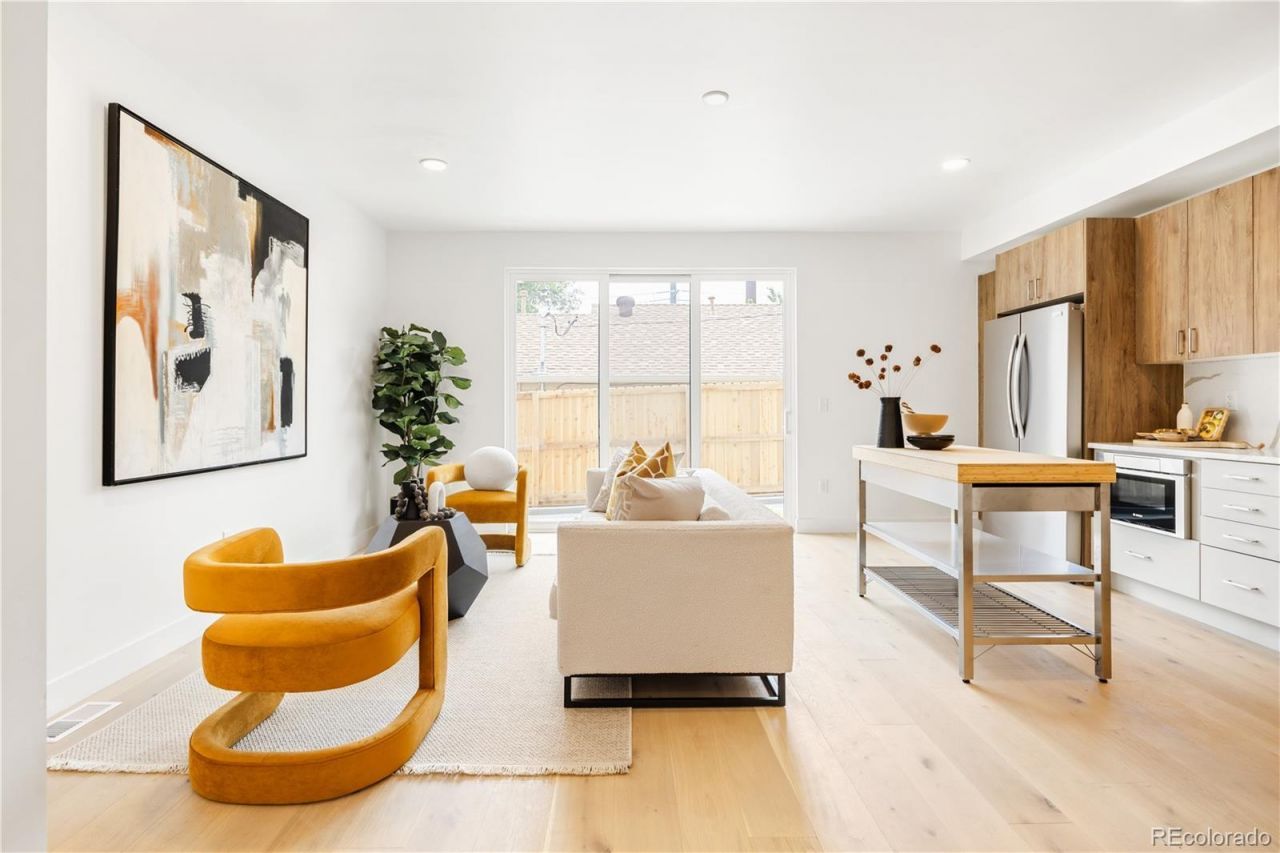
This beautiful three bedroom home was designed with livable functionality in mind featuring a detached one car garage and a huge amount of outdoor living space. Enjoy the huge rooftop patio that offers a hose bib and outdoor power outlet for any of your entertaining or gardening needs. Just inside the patio door is a wet bar with a mini fridge. The primary bedroom has a large walk in closet and is just steps away from the hallway laundry cabinet. The kitchen opens up to an outdoor patio space featuring a hose bib, electrical outlet, and gas hookup for more outdoor relaxing. This home comes with a one year builders warranty as well as a blue tape walkthrough to make sure everything is perfect for you and your family. Contact me for information on rate buy downs and seller concessions.
Property Features
Property Type: Residential - Townhouse
Basement: Unfinished
Cooling: Central Air
Garage: 1
Heating: Natural Gas
Home Style: Contemporary
Lot Size: 0.02 Acres
Roof Type: Membrane
Stories: 3.0
Taxes: $1,337
Year Built: 2025
Amenities
Quartz Counters
Wet Bar
Wired for Data
Balcony
Gas Valve
Lighting
Rain Gutters
Feature Descriptions
Appliances: Bar Fridge, Convection Oven, Dishwasher, Disposal, Gas Water Heater, Microwave, Oven, Range, Range Hood, Refrigerator, Self Cleaning Oven, Tankless Water Heater
Baths 3/4: 1
Baths Full: 2
Baths Half: 0
Baths Total: 3
Days on Site: 1
Exclusions: Staging furniture
Exterior: Concrete, Stucco, Vinyl Siding
Fencing: Partial
Flooring: Wood
Laundry: In Unit
Parcel#: 5061-19-084
Parking: 220 Volts, Concrete, Electric Vehicle Charging Station(s)
Parking Notes: 220 Volts, Concrete, Electric Vehicle Charging Stati
Patio/Porch: Patio, Rooftop
Security: Carbon Monoxide Detector(s)
Sewer: Public Sewer
Special View Info: City, Meadow
Units: 4
Utilities: Cable Available, Electricity Available, Electricity Connected, Internet Access (Wired), Natural Gas Available, Natural Gas Connected, Phone Available
Water: Public
Window: Double Pane Windows
Local Schools
High School: North
Middle School: Strive Lake
Elementary School: Eagleton
School District: Denver 1
Listed By / Shown By
Listed By
Agency Name: MODUS Real Estate
Agency Contact: carson@urbandenco.com,404-909-9588
Shown By
Agency Title: The Cutting Edge, Realtors
Agency Phone: (719) 999-5067
Estimate Your Payment
Estimated Payment
$ 3,633.16 per month $3,324.87 Principal & Interest $111.42 Property Tax $196.88 Homeowner's Insurance
1223 Newton Street | MLS# 2840578
This townhouse located at 1223 Newton Street, Denver, CO 80204 is currently listed for sale with an asking price of $675,000. This property was built in 2025 and has 3 bedrooms and 3 full baths with 1541 sq. ft. Newton Street is located in the Villa Park subdivision within the Denver 1 school district. Search Villa Park real estate on www.thecuttingedgerealtors.com today.