
BEDS3
BATHS2 full 1 partial
SQUARE FEET3,167
MLS#8275301
STATUSPending
PROPERTY TYPEResidential - Single Family
SUBDIVISIONThe Village
SCHOOLSchool District 27-J
Listing Courtesy of:
Berkshire Hathaway HomeServices Colorado Real Estate, LLC -
Agency Contact: Shannon@WesterHomeTeam.com,720-254-0215

Property Description
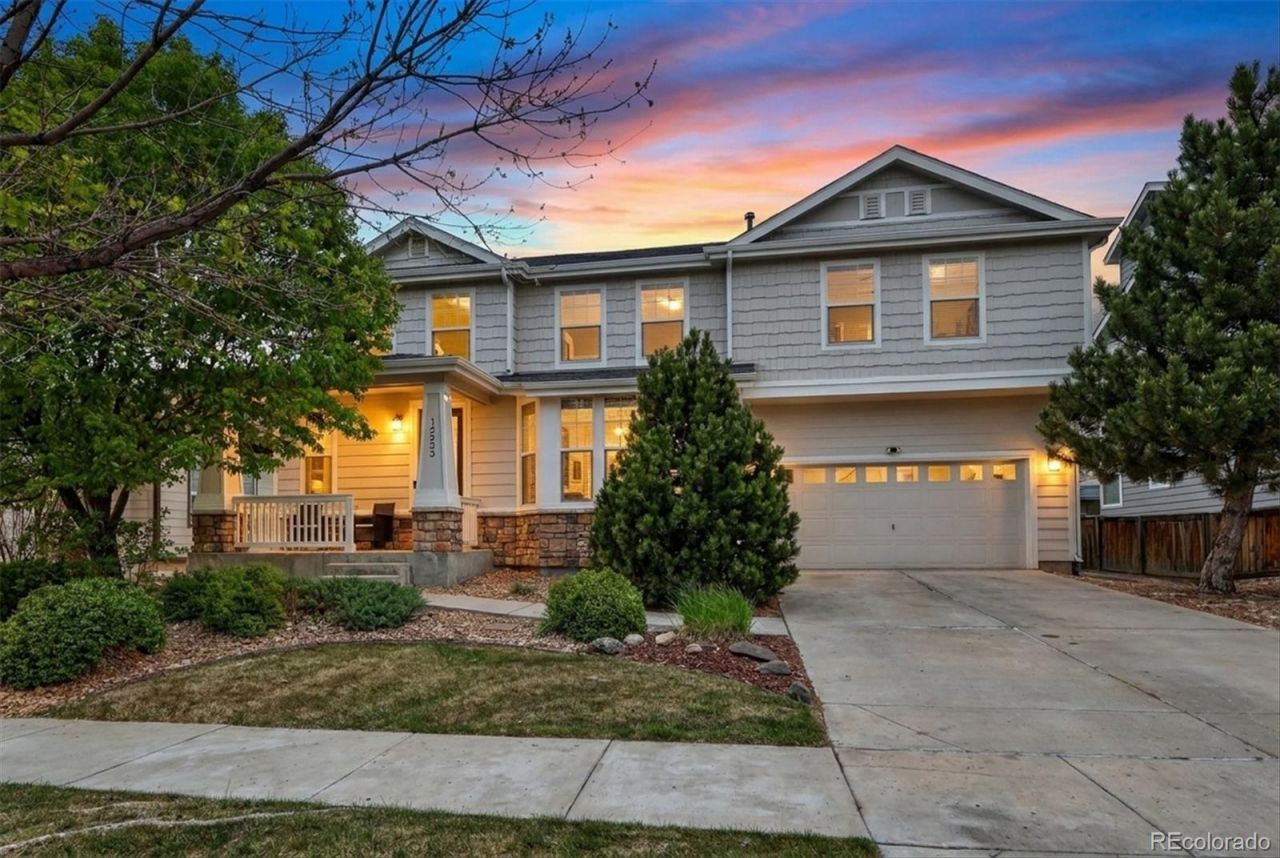
Beautifully updated former model home with exceptional curb appeal and a prime location less than one block from a 7.5-acre community park! This move-in ready home features NEW exterior paint (2026), NEW roof (2026), NEW furnace (2024), mature landscaping, and a covered back patio with low-maintenance Trex decking?perfect for outdoor entertaining and relaxing. Conveniently located just 20 minutes from Downtown Denver and DIA. Inside, the open-concept floor plan offers spacious living with abundant kitchen counter space, Merillat cabinetry with pull-out shelving, stainless steel appliances, gas range, and Reverse Osmosis water filtration system. Upstairs, enjoy a versatile loft ideal for a home office, playroom, or potential 4th bedroom. The spacious primary suite includes a 5-piece bath and large walk-in closet with built-in shelving. All bedrooms and the laundry room are conveniently located on the upper level. Home has been pre-inspected, and Listing Agent is providing a 1-year home warranty for the buyer.
Property Features
Property Type: Residential - Single Family
Basement: Unfinished
Cooling: Central Air
Fireplaces: 1
Garage: 2 car attached
Heating: Forced Air, Natural Gas
Lot Size: 0.14 Acres
Roof Type: Composition
Stories: 2.0
Taxes: $5,073
Year Built: 2010
Amenities
Audio/Video Controls
Ceiling Fan(s)
Eat-in Kitchen
Five Piece Bath
Granite Counters
Pantry
Smart Thermostat
Tile Counters
Private Yard
Feature Descriptions
Appliances: Dishwasher, Disposal, Microwave, Oven
Association Amenities: Park, Playground
Baths 3/4: 0
Baths Full: 2
Baths Half: 1
Baths Total: 3
Days on Site: 75
Exclusions: Seller`s Personal Property, Washer & Dryer, Shelving in Living Room, TVs (will leave TV mounts), Ring Home Security System and Cameras on interior and exterior of the home.
Exterior: Cement Siding, Frame
Fireplace: Living Room
Flooring: Carpet, Tile, Wood
HOA Fee: 33/ Monthly
Parcel#: R0145566
Patio/Porch: Covered, Front Porch, Patio
Security: Security System
Security: yes
Sewer: Public Sewer
Water: Public
Window: Bay Window(s)
Local Schools
High School: Prairie View
Middle School: Prairie View
Elementary School: Henderson
School District: School District 27-J
Listed By / Shown By
Listed By
Agency Name: Berkshire Hathaway HomeServices Colorado Real Estate, LLC -
Agency Contact: Shannon@WesterHomeTeam.com,720-254-0215
Shown By
Agency Title: The Cutting Edge, Realtors
Agency Phone: (719) 999-5067
Estimate Your Payment
Estimated Payment
$ 3,187.97 per month $2,610.64 Principal & Interest $422.75 Property Tax $154.58 Homeowner's Insurance
12233 Joplin Street | MLS# 8275301
This single family home located at 12233 Joplin Street, Commerce City, CO 80603 is currently listed for sale with an asking price of $530,000. This property was built in 2010 and has 3 bedrooms and 2 full and 1 partial baths with 3167 sq. ft. Joplin Street is located in the The Village subdivision within the School District 27-J school district. Search The Village real estate on www.thecuttingedgerealtors.com today.