
BEDS3
BATHS2 full 1 partial
SQUARE FEET2,733
MLS#6251863
STATUSActive
PROPERTY TYPEResidential - Single Family
SUBDIVISIONAllendale
SCHOOLJefferson County R-1
Listing Courtesy of:
Elevate Real Estate
Agency Contact: ginger@gingermatney.com,303-881-9127

Property Description
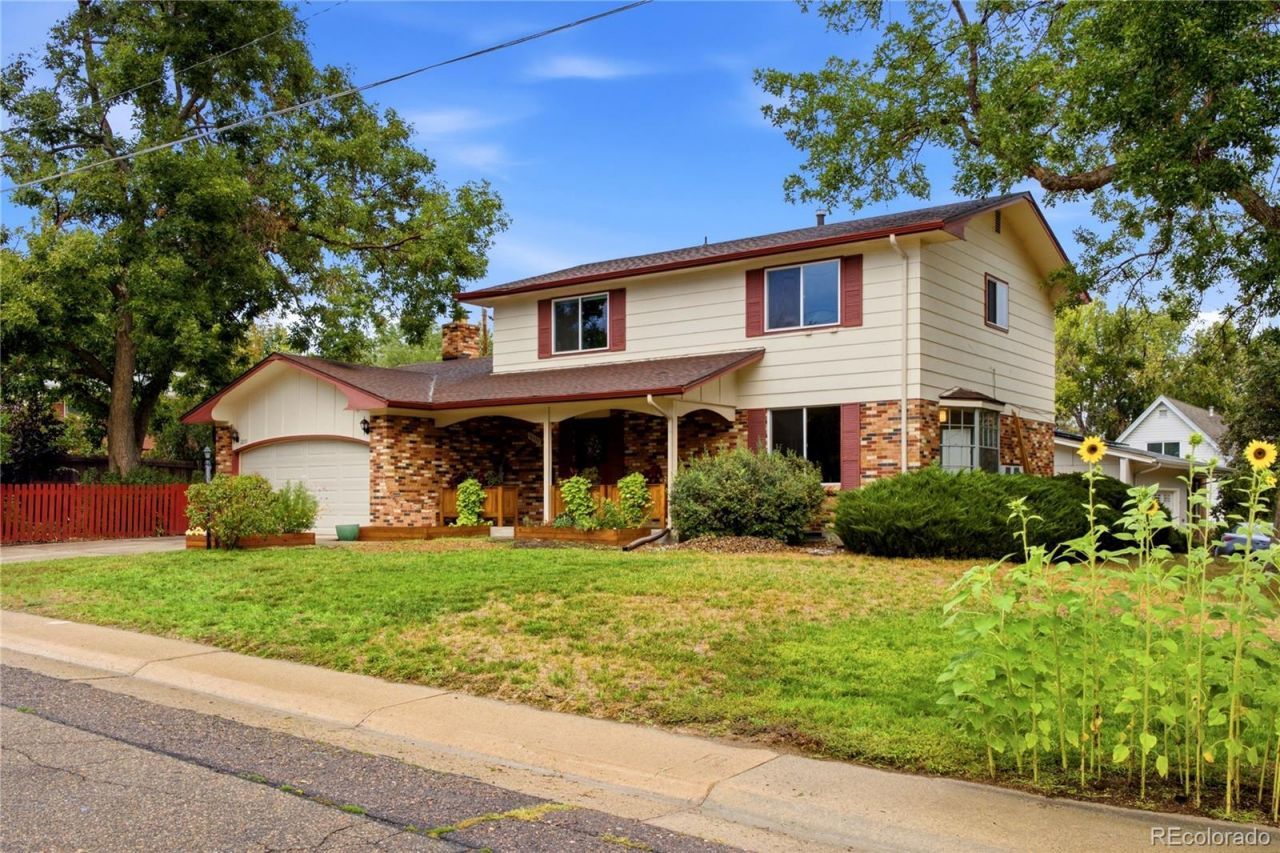
Charming Modern Colonial Home on a Desirable Corner Lot with a Welcoming Covered Front Porch, Mature Landscaping, Gorgeous White Oak Hardwood Floors and Smart Updates! Bright, Spacious Living Room with Large Bay Window Continues into Dining Room and Kitchen. Beautiful Hardwoods Flow Throughout the Main and Upper Level. Eat-In Kitchen Features Stainless Steel Appliances with Gas Range and is Open to a 2nd Family Room with Cozy Wood-Burning Fireplace. Convenient Main Floor Laundry with Washer and Dryer Included! Step Outside to a Large, Covered Private Deck (Picnic Table Included) and Wraparound Backyard Surrounded by Mature Landscaping, Perfect for Indoor/Outdoor Living and Entertaining! Upstairs Discover a Spacious Primary Bedroom with Private 3/4 Bath and 2 Large Closets, Plus 2 Additional Generous-Sized Bedrooms, Full Bath and Linen Storage. Unfinished Basement Provides Tons of Storage, Workshop Space and Endless Possibilities (Pool Table & Safe Included)! Peace of Mind with Smart Updates Including HVAC + Water Heater (2022), Main and Upper Level Windows (2024), White Oak Floors Refinished (2025), Updated 1/2 Bath (2025), Electrical Updates (2025), Radon Mitigation System (2025), plus Front Yard Landscaping + Planter Boxes (2026). Inviting Curb Appeal, Multiple Living Spaces, a Private Backyard, 2 Car Attached Garage and NO HOA Make This Home Move-In Ready!
Property Features
Property Type: Residential - Single Family
Basement: Partial, Sump Pump, Unfinished
Cooling: None
Fireplaces: 1
Garage: 2 car attached
Heating: Forced Air
Home Style: Traditional
Lot Size: 0.17 Acres
Roof Type: Shingle
Stories: 2.0
Taxes: $2,927
Year Built: 1965
Amenities
Built-in Features
Ceiling Fan(s)
Eat-in Kitchen
Pantry
Primary Suite
Radon Mitigation System
Lighting
Private Yard
Rain Gutters
Feature Descriptions
Appliances: Dishwasher, Disposal, Dryer, Gas Water Heater, Oven, Range, Range Hood, Refrigerator, Sump Pump, Washer
Baths 3/4: 1
Baths Full: 1
Baths Half: 1
Baths Total: 3
Days on Site: 6
Exclusions: Personal Property and/ or Staging Items
Exterior: Brick, Wood Siding
Fencing: Partial
Fireplace: Family Room, Wood Burning
Flooring: Tile, Vinyl, Wood
Lot: Corner Lot, Landscaped, Level, Many Trees, Sloped, Sprinklers In Front, Sprinklers In Rear
Parcel#: 085311
Patio/Porch: Covered, Deck, Front Porch
Security: Carbon Monoxide Detector(s), Smoke Detector(s)
Sewer: Public Sewer
Utilities: Cable Available, Electricity Connected, Natural Gas Connected, Phone Available
Water: Public
Window: Double Pane Windows
Local Schools
High School: Arvada West
Middle School: Drake
Elementary School: Vanderhoof
School District: Jefferson County R-1
Listed By / Shown By
Listed By
Agency Name: Elevate Real Estate
Agency Contact: ginger@gingermatney.com,303-881-9127
Shown By
Agency Title: The Cutting Edge, Realtors
Agency Phone: (719) 999-5067
Estimate Your Payment
Estimated Payment
$ 3,556.97 per month $3,127.84 Principal & Interest $243.92 Property Tax $185.21 Homeowner's Insurance
12235 W 61st Avenue | MLS# 6251863
This single family home located at 12235 W 61st Avenue, Arvada, CO 80004 is currently listed for sale with an asking price of $635,000. This property was built in 1965 and has 3 bedrooms and 2 full and 1 partial baths with 2733 sq. ft. W 61st Avenue is located in the Allendale subdivision within the Jefferson County R-1 school district. Search Allendale real estate on www.thecuttingedgerealtors.com today.