
BEDS5
BATHS3 full
SQUARE FEET2,178
MLS#5614269
STATUSActive
PROPERTY TYPEResidential - Single Family
SUBDIVISIONDam East
SCHOOLCherry Creek 5
Listing Courtesy of:
Thrive Real Estate Group
Agency Contact: layne@thrivedenver.com,313-701-3927

Property Description
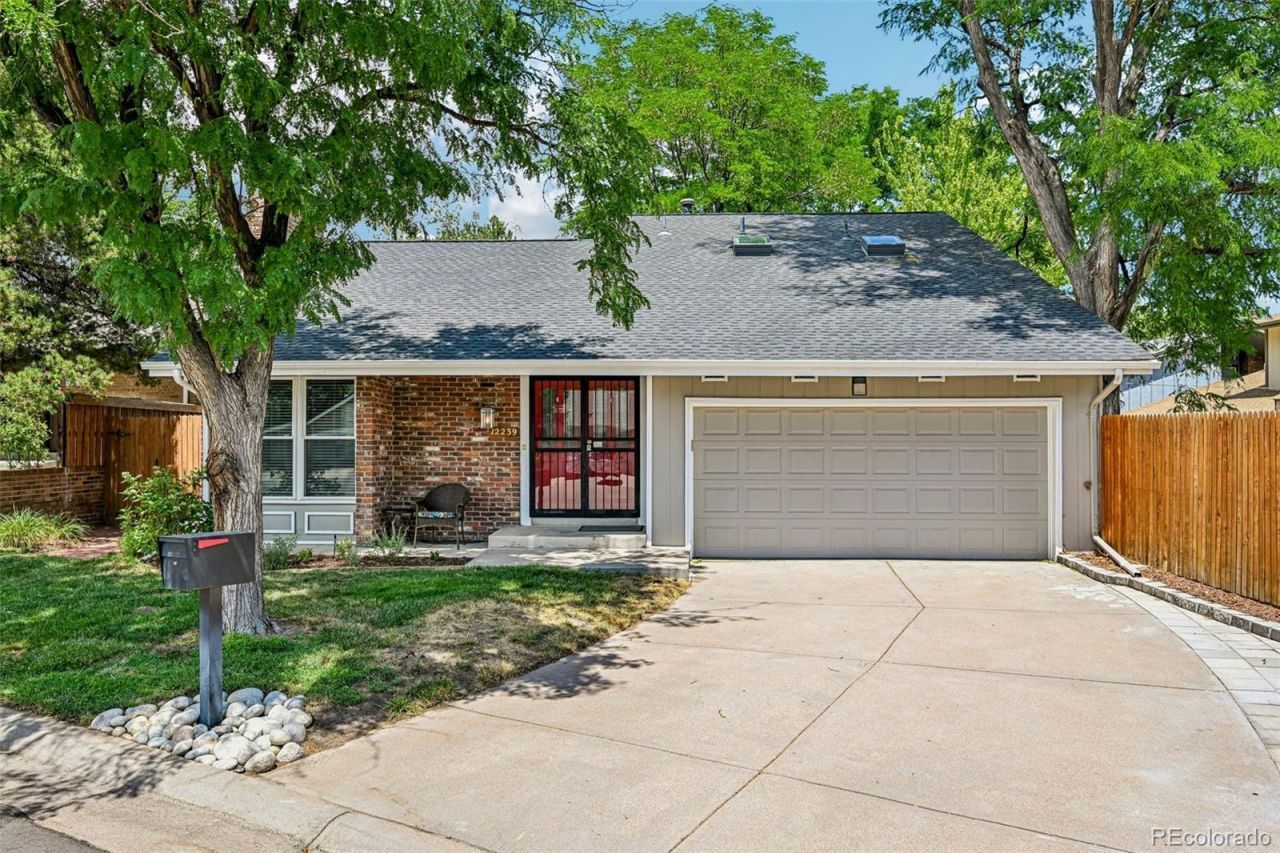
Welcome to this beautifully updated home tucked away on a quiet cul-de-sac in the highly desirable Dam East community! Offering five bedrooms, three bathrooms, a dedicated office or craft room, and a two-car attached garage, this spacious residence combines thoughtful updates with an unbeatable location just steps from the neighborhood park and a short walk to the community pool, clubhouse, and tennis courts. Additional features include a spacious unfinished basement ideal for storage, convenient laundry hookups in both the basement and the main-level laundry closet near the primary suite, and a private backyard perfect for relaxing or entertaining. Well maintained and truly move-in ready, this home is ideally situated just minutes from Highway 225, the Nine Mile RTD Station, shopping, dining, grocery stores, and schools, offering the perfect blend of comfort, convenience, and community. Dont miss the opportunity to make this exceptional Dam East property your next home!
Property Features
Property Type: Residential - Single Family
Basement: Partial, Unfinished
Cooling: Central Air
Garage: 2 car attached
Heating: Forced Air
Lot Size: 0.11 Acres
Roof Type: Composition
Stories: 2.0
Taxes: $2,464
Year Built: 1972
Amenities
Ceiling Fan(s)
Corian Counters
Eat-in Kitchen
High Ceilings
Kitchen Island
Vaulted Ceiling(s)
Walk-In Closet(s)
Feature Descriptions
Appliances: Dishwasher, Disposal, Dryer, Microwave, Oven, Refrigerator, Washer
Association Amenities: Clubhouse, Park, Playground, Pool, Tennis Court(s)
Baths 3/4: 2
Baths Full: 1
Baths Half: 0
Baths Total: 3
Exclusions: Seller`s personal property
Exterior: Frame
Fireplace: Living Room
Flooring: Carpet, Tile, Wood
HOA Fee: 140/ Monthly
Lot: Cul-De-Sac, Level
Parcel#: 031301335
Patio/Porch: Patio
Security: Carbon Monoxide Detector(s), Smoke Detector(s)
Sewer: Public Sewer
Utilities: Cable Available, Electricity Available, Internet Access (Wired)
Water: Public
Local Schools
High School: Overland
Middle School: Prairie
Elementary School: Polton
School District: Cherry Creek 5
Listed By / Shown By
Listed By
Agency Name: Thrive Real Estate Group
Agency Contact: layne@thrivedenver.com,313-701-3927
Shown By
Agency Title: The Cutting Edge, Realtors
Agency Phone: (719) 999-5067
Estimate Your Payment
Estimated Payment
$ 3,074.91 per month $2,709.16 Principal & Interest $205.33 Property Tax $160.42 Homeowner's Insurance
12239 E Amherst Circle | MLS# 5614269
This single family home located at 12239 E Amherst Circle , Aurora, CO 80014 is currently listed for sale with an asking price of $550,000. This property was built in 1972 and has 5 bedrooms and 3 full baths with 2178 sq. ft. E Amherst Circle is located in the Dam East subdivision within the Cherry Creek 5 school district. Search Dam East real estate on www.thecuttingedgerealtors.com today.