
BEDS3
BATHS1 full
SQUARE FEET894
MLS#3069647
STATUSActive
PROPERTY TYPEResidential - Single Family
SUBDIVISIONStratton Meadows
SCHOOLHarrison 2
Listing Courtesy of:
Davidson Biga Realty, Inc
Agency Contact: 719-330-8714

Property Description
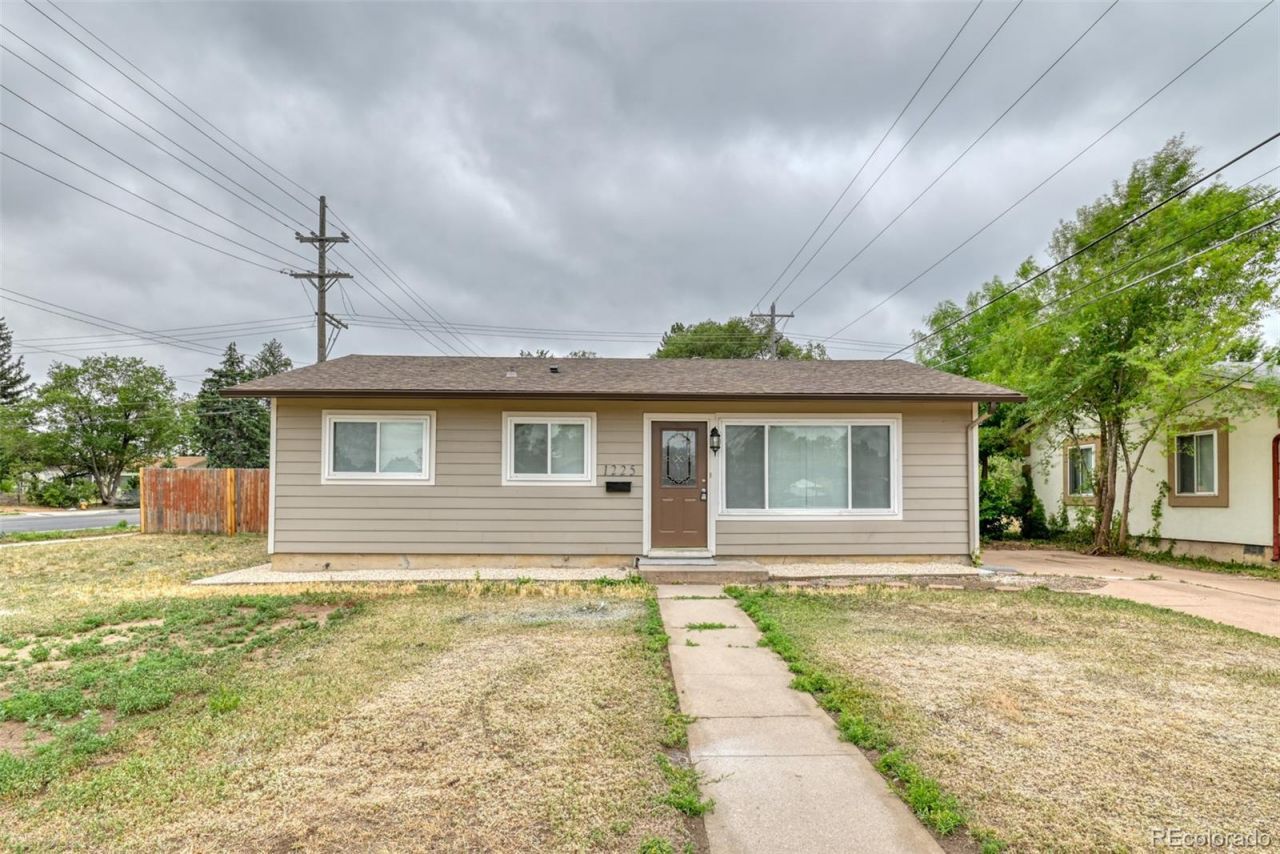
Charming ranch-style home situated on corner lot. The freshly painted interior features new luxury vinyl plank flooring in the living room, tile flooring in the kitchen, updated bath and new carpeting in bedrooms. The eat-in kitchen has a new range/oven, corner pantry and laundry area with washer and dryer included. This home provides an efficient layout for everyday living. Outside, youll find convenient side parking and a large backyard with plenty of room to enjoy. The oversized lot offers the potential to expand and think about adding detached garage, shed, workshop or even parking of you toys while still maintaining ample outdoor space for entertaining, gardening, or recreation. Conveniently located near shopping, dining, movie theaters, and other entertainment options, this property combines affordability, flexibility, and a great location
Property Features
Property Type: Residential - Single Family
Basement: Crawl Space
Cooling: None
Heating: Forced Air, Natural Gas
Lot Size: 0.19 Acres
Roof Type: Composition
Stories: 1.0
Taxes: $1,060
Year Built: 1956
Amenities
Ceiling Fan(s)
Eat-in Kitchen
Feature Descriptions
Appliances: Dishwasher, Disposal, Dryer, Oven, Range, Range Hood, Refrigerator, Washer
Baths 3/4: 0
Baths Full: 1
Baths Half: 0
Baths Total: 1
Days on Site: 68
Exclusions: N/A
Exterior: Frame
Flooring: Carpet, Vinyl, Wood
Lot: Corner Lot, Level, Near Public Transit
Parcel#: 64293-22-001
Parking: Concrete
Parking Notes: Concrete
Security: Carbon Monoxide Detector(s), Smoke Detector(s)
Sewer: Public Sewer
Water: Public
Window: Window Coverings
Local Schools
High School: Harrison
Middle School: Carmel
Elementary School: Stratton Meadows
School District: Harrison 2
Listed By / Shown By
Listed By
Agency Name: Davidson Biga Realty, Inc
Agency Contact: 719-330-8714
Shown By
Agency Title: The Cutting Edge, Realtors
Agency Phone: (719) 999-5067
Estimate Your Payment
Estimated Payment
$ 1,601.38 per month $1,428.46 Principal & Interest $88.33 Property Tax $84.58 Homeowner's Insurance
1225 Rockwood Avenue | MLS# 3069647
This single family home located at 1225 Rockwood Avenue, Colorado Springs, CO 80905 is currently listed for sale with an asking price of $290,000. This property was built in 1956 and has 3 bedrooms and 1 full baths with 894 sq. ft. Rockwood Avenue is located in the Stratton Meadows subdivision within the Harrison 2 school district. Search Stratton Meadows real estate on www.thecuttingedgerealtors.com today.