
BEDS2
BATHS1 full
SQUARE FEET861
MLS#8767507
STATUSActive
PROPERTY TYPEResidential - Townhouse
SUBDIVISIONMonaco Village
SCHOOLDenver 1
Listing Courtesy of:
Thrive Real Estate Group
Agency Contact: skaras@thrivedenver.com,303-536-3757

Property Description
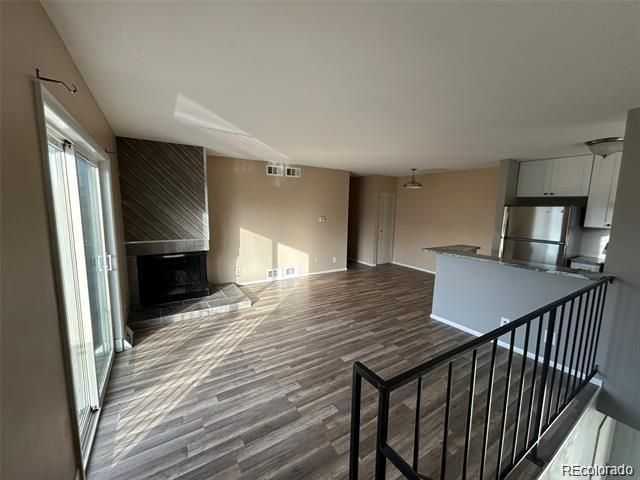
Ready for a townhouse that proves smaller can still mean smart? This two-bedroom, one-bathroom Denver retreat champions easy living, putting every square foot to work!The recently updated interior is warm and inviting with plenty of great sunlight and a cozy fireplace to keep you warm in the winter. Both bedrooms offer welcome flexibility. The primary bedroom becomes a quiet refuge once the day winds down, while the second adapts cheerfully to a guest space, a home office, or that creative corner you keep meaning to claim. Beyond the door, the neighborhood does plenty of heavy lifting. Four Mile Historic Park invites leisurely outings through a charming slice of local history, while George Washington High School sits comfortably nearby. This is approachable, well-connected living wrapped in a layout that genuinely makes sense.
Property Features
Property Type: Residential - Townhouse
Cooling: Central Air
Garage: 1 car attached
Heating: Forced Air
Roof Type: Other
Stories: 1.0
Taxes: $1,169
Year Built: 1973
Amenities
Balcony
Feature Descriptions
Appliances: Dishwasher, Dryer, Oven, Refrigerator, Washer
Association Amenities: Pool, Tennis Court(s)
Baths 3/4: 0
Baths Full: 1
Baths Half: 0
Baths Total: 1
Days on Site: 63
Exclusions: Sellers personal property and any other exclusions.
Exterior: Frame
HOA Fee: 405/ Monthly
Parcel#: 6201-12-308
Patio/Porch: Patio
Sewer: Public Sewer
Utilities: Cable Available, Electricity Available, Internet Access (Wired)
Water: Public
Local Schools
High School: George Washington
Middle School: Hill
Elementary School: Place Bridge Academy
School District: Denver 1
Listed By / Shown By
Listed By
Agency Name: Thrive Real Estate Group
Agency Contact: skaras@thrivedenver.com,303-536-3757
Shown By
Agency Title: The Cutting Edge, Realtors
Agency Phone: (719) 999-5067
Estimate Your Payment
Estimated Payment
$ 1,610.46 per month $1,428.46 Principal & Interest $97.42 Property Tax $84.58 Homeowner's Insurance
1225 S Oneida Street , Unit 252 | MLS# 8767507
This townhouse located at 1225 S Oneida Street , Unit 252, Denver, CO 80224 is currently listed for sale with an asking price of $290,000. This property was built in 1973 and has 2 bedrooms and 1 full baths with 861 sq. ft. S Oneida Street , Unit 252 is located in the Monaco Village subdivision within the Denver 1 school district. Search Monaco Village real estate on www.thecuttingedgerealtors.com today.