
BEDS5
BATHS2 full 1 partial
SQUARE FEET2,494
MLS#8718286
STATUSActive
PROPERTY TYPEResidential - Single Family
SUBDIVISIONKenosha Farm
SCHOOLSt Vrain Valley RE-1J
Listing Courtesy of:
MB A Perfect Home 4 U Realty
Agency Contact: 720-217-5789

Property Description
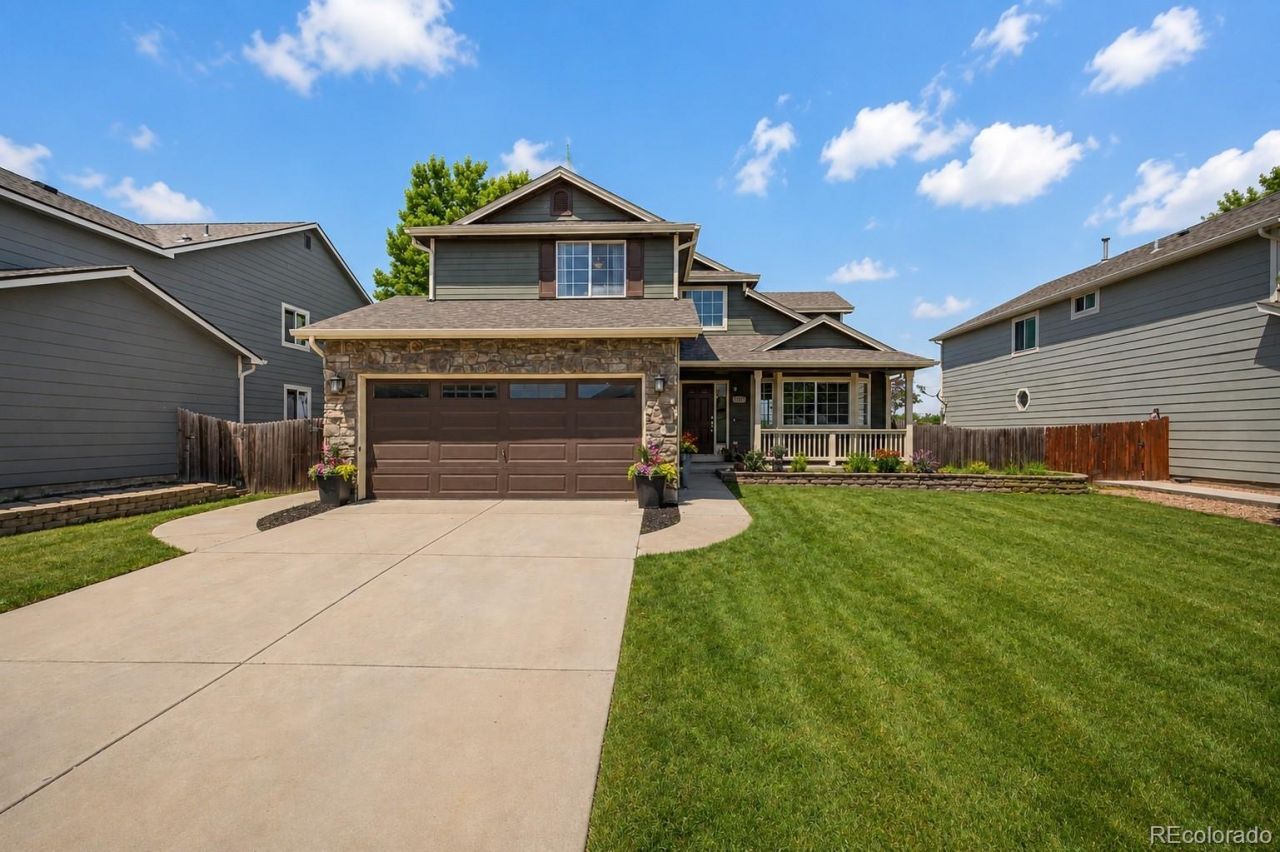
***PRICE REDUCTION***ACTUAL FULL ON MOUNTAIN VIEWS WITH OPEN SPACE RIGHT BEHIND! Possibly the best mountain views I have seen! This home is located in a beautiful neighborhood and offers an open light and bright feel to it. Enjoy four bedrooms, three bathrooms, and a finished basement to top it off. Spacious kitchen with plenty of counter space and all appliances included, enjoy your morning coffee looking out the window at these million dollar views. Or go sit on your patio and take it all in. Separate family room, living room and dining room room gives you plenty of space to do life. Make the basement whatever you want, its nicely finished and ready for your touches. Two car garage with plenty of space. Surrounded by walking/biking trails. This is the essence of Colorado, dont miss out. Homes with this sort of view rarely truly come on the market and definitely not at this price!
Property Features
Property Type: Residential - Single Family
Basement: Finished
Cooling: Air Conditioning-Room
Garage: 2 car attached
Heating: Forced Air
Home Style: Contemporary
Lot Size: 0.14 Acres
Roof Type: Composition
Stories: 2.0
Taxes: $4,701
Year Built: 2000
Amenities
Built-in Features
Ceiling Fan(s)
Entrance Foyer
High Ceilings
High Speed Internet
Laminate Counters
Primary Suite
Vaulted Ceiling(s)
Walk-In Closet(s)
Private Yard
Rain Gutters
Feature Descriptions
Appliances: Dishwasher, Disposal, Dryer, Microwave, Range, Refrigerator, Washer
Association Amenities: Park, Playground, Trail(s)
Baths 3/4: 0
Baths Full: 2
Baths Half: 1
Baths Total: 3
Days on Site: 27
Exclusions: PERSONAL PROPERTY
Exterior: Frame, Stone, Wood Siding
Fencing: Full
Flooring: Carpet, Tile, Wood
HOA Fee: 55/ Monthly
Lot: Foothills, Landscaped, Level, Open Space, Sprinklers In Front, Sprinklers In Rear
Parcel#: R0141263
Parking: Concrete
Parking Notes: Concrete
Patio/Porch: Front Porch, Patio
Security: Carbon Monoxide Detector(s), Smoke Detector(s)
Sewer: Public Sewer
Special View Info: Mountain(s)
Utilities: Cable Available, Electricity Available, Natural Gas Connected, Phone Available
Water: Public
Window: Window Coverings
Local Schools
High School: Erie
Middle School: Erie
Elementary School: Erie
School District: St Vrain Valley RE-1J
Listed By / Shown By
Listed By
Agency Name: MB A Perfect Home 4 U Realty
Agency Contact: 720-217-5789
Shown By
Agency Title: The Cutting Edge, Realtors
Agency Phone: (719) 999-5067
Estimate Your Payment
Estimated Payment
$ 3,783.06 per month $3,201.73 Principal & Interest $391.75 Property Tax $189.58 Homeowner's Insurance
1226 Banner Circle | MLS# 8718286
This single family home located at 1226 Banner Circle, Erie, CO 80516 is currently listed for sale with an asking price of $650,000. This property was built in 2000 and has 5 bedrooms and 2 full and 1 partial baths with 2494 sq. ft. Banner Circle is located in the Kenosha Farm subdivision within the St Vrain Valley RE-1J school district. Search Kenosha Farm real estate on www.thecuttingedgerealtors.com today.