
BEDS2
BATHS2 full
SQUARE FEET1,146
MLS#8540318
STATUSActive
PROPERTY TYPEResidential - Condominium
SUBDIVISIONParkway Condo Bldg B
SCHOOLDenver 1
Listing Courtesy of:
Compass - Denver
Agency Contact: elizabeth.younger@compass.com,720-641-0881

Property Description
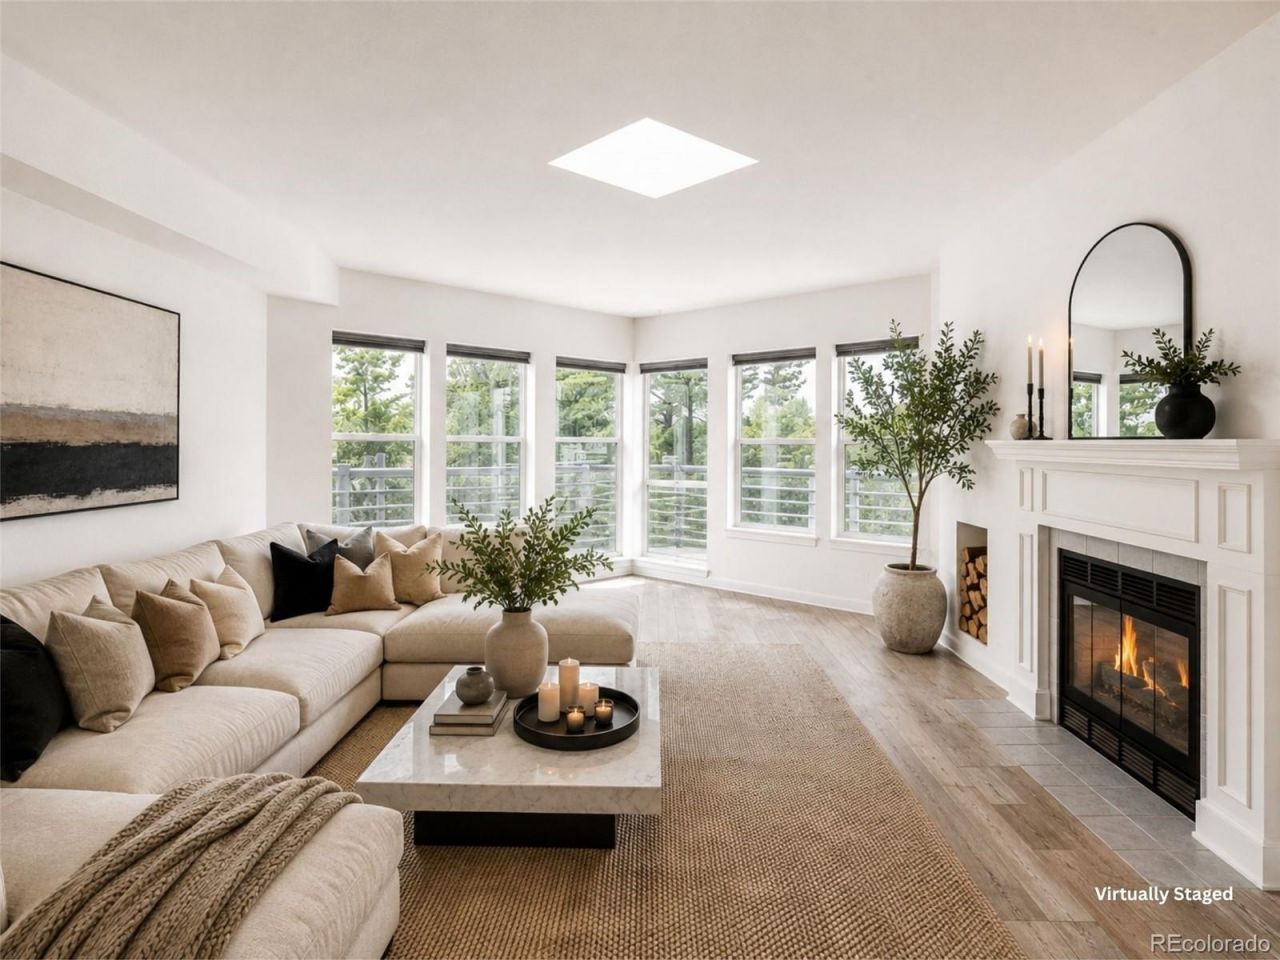
Welcome to effortless Denver living in this bright and beautifully updated 2-bed, 2-bath condo.Situated on the top floor, this home offers added privacy and abundant natural light. The open floor plan features updated flooring, large windows, two skylights, and a welcoming living room with a wood-burning fireplace. The updated kitchen offers granite countertops, stainless steel appliances, ample storage, and a spacious island with seating that opens seamlessly to the dining and living areas.Two private balconies provide peaceful outdoor space for relaxing or entertaining, while each bedroom features a generously sized closet. Updated bathrooms, double-pane windows, and window coverings add to the homes fresh, move-in-ready feel. Two designated parking spaces, including one covered space, provide added convenience.Just minutes from the Cherry Creek Trail, Garland Park, and Cook Park, this home offers convenient access to Downtown Denver, the Denver Tech Center, Glendale, Lowry, Aurora, shopping, dining, and entertainment.Beautifully updated, filled with natural light, and ready to enjoy?this Denver condo is a must-see.
Upcoming Open Houses
Open House Saturday August 22nd, 11:00am - 1:00pm
Open House Sunday August 23rd, 11:00am - 1:00pm
Property Features
Property Type: Residential - Condominium
Cooling: Central Air
Fireplaces: 1
Heating: Forced Air, Natural Gas
Roof Type: Tar/Gravel
Stories: 1.0
Taxes: $1,599
Year Built: 1984
Amenities
Granite Counters
Open Floorplan
Pantry
Walk-In Closet(s)
Balcony
Feature Descriptions
Appliances: Dishwasher, Dryer, Microwave, Oven, Refrigerator, Washer
Baths 3/4: 0
Baths Full: 2
Baths Half: 0
Baths Total: 2
Days on Site: 5
Exclusions: Sellers personal property
Exterior: Frame
Fireplace: Wood Burning
Flooring: Laminate
HOA Fee: 351.23/ Monthly
Laundry: In Unit
Lot: Near Public Transit
Parcel#: 6201-30-022
Patio/Porch: Deck
Pets Allowed: Cats OK, Dogs OK
Security: Smoke Detector(s)
Sewer: Public Sewer
Utilities: Cable Available, Electricity Available, Natural Gas Available
Water: Public
Window: Double Pane Windows, Skylight(s)
Local Schools
High School: George Washington
Middle School: Hill
Elementary School: McMeen
School District: Denver 1
Listed By / Shown By
Listed By
Agency Name: Compass - Denver
Agency Contact: elizabeth.younger@compass.com,720-641-0881
Shown By
Agency Title: The Cutting Edge, Realtors
Agency Phone: (719) 999-5067
Estimate Your Payment
Estimated Payment
$ 1,593.60 per month $1,378.71 Principal & Interest $133.25 Property Tax $81.64 Homeowner's Insurance
1226 S Monaco Street Parkway, Unit 307 | MLS# 8540318
This condo located at 1226 S Monaco Street Parkway, Unit 307, Denver, CO 80224 is currently listed for sale with an asking price of $279,900. This property was built in 1984 and has 2 bedrooms and 2 full baths with 1146 sq. ft. S Monaco Street Parkway, Unit 307 is located in the Parkway Condo Bldg B subdivision within the Denver 1 school district. Search Parkway Condo Bldg B real estate on www.thecuttingedgerealtors.com today.