
BEDS4
BATHS3 full 1 partial
SQUARE FEET3,786
MLS#6095581
STATUSActive
PROPERTY TYPEResidential - Single Family
SUBDIVISIONVillas at Aspen Reserve
SCHOOLAdams 12 5 Star Schl
Listing Courtesy of:
LIV Sotheby's International Realty
Agency Contact: sfranks@livsothebysrealty.com,720-626-5563

Property Description
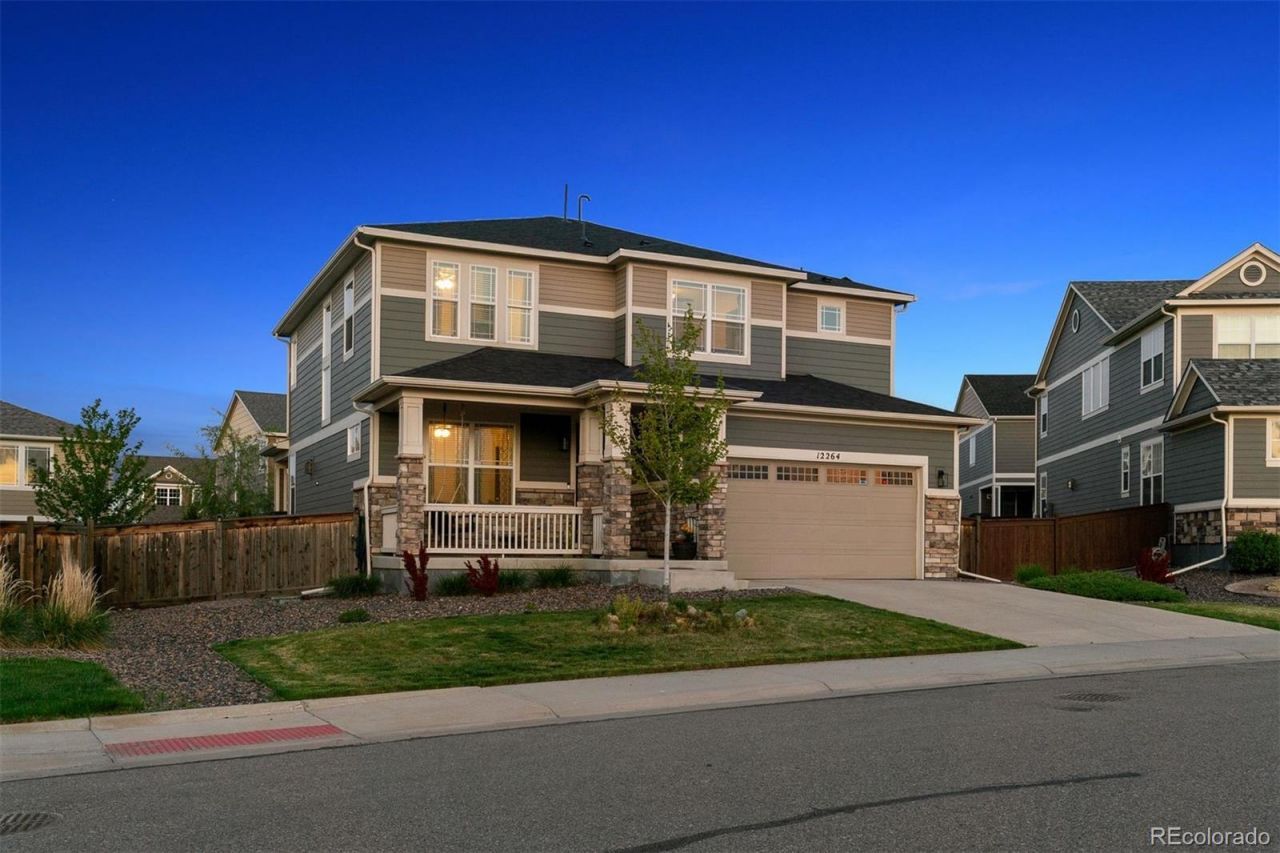
Welcome Home to Your Dream Retreat in Aspen Reserves, Across from Park! 3 Car Tandem Garage! Price Improvement Sellers are Ready to Move! Step into this beautiful sanctuary where comfort meets elegance. With an inviting open floor plan, each space flows harmoniously, making it perfect for gatherings with loved ones and creating cherished memories. Imagine walking through the front door and being greeted by high-grade floors that lead you from the main living area to the plush carpeted stairs, guiding you to four cozy bedrooms designed for restful nights and peaceful mornings. This home boasts 4 warm bedrooms and 4 thoughtful bathrooms, providing ample space for everyone to unwind and connect, along with 2 dedicated office spaces?a haven for creativity and productivity, allowing you to balance work and life effortlessly. The walk-in pantry breathes life into your culinary dreams, offering ample storage for all the essentials. Home interior has been freshly painted and RO water system throughout the home. Enjoy evenings on the charming covered patio, the perfect spot for morning coffee or gatherings under the stars. The unfinished basement serves as a blank canvas, ready for you to add your personal touch, whether its a cozy family area, a workout space, or a playroom for the kids.This is not just a house; its a place where lifes moments unfold?filled with laughter, love, and a sense of belonging. Experience the luxury of living at a modest price, where your dream home awaits!
Property Features
Property Type: Residential - Single Family
Basement: Unfinished
Cooling: Central Air
Fireplaces: 1
Garage: 3 car attached
Heating: Forced Air, Natural Gas
Home Style: Contemporary
Lot Size: 0.14 Acres
Roof Type: Composition
Stories: 2.0
Taxes: $7,556
Year Built: 2017
Amenities
Eat-in Kitchen
Five Piece Bath
Granite Counters
Kitchen Island
Open Floorplan
Pantry
Primary Suite
Walk-In Closet(s)
Feature Descriptions
Appliances: Dishwasher, Disposal, Double Oven, Microwave, Oven, Sump Pump
Baths 3/4: 0
Baths Full: 3
Baths Half: 1
Baths Total: 4
Days on Site: 33
Exclusions: Sellers personal property
Exterior: Frame, Wood Siding
Fencing: Full
Fireplace: Gas, Gas Log, Great Room
Flooring: Carpet, Tile, Wood
HOA Fee: 67/ Monthly
Lot: Landscaped, Sprinklers In Front, Sprinklers In Rear
Parcel#: R0187113
Patio/Porch: Covered, Patio
Sewer: Public Sewer
Water: Public
Window: Double Pane Windows
Local Schools
High School: Horizon
Middle School: Shadow Ridge
Elementary School: Glacier Peak
School District: Adams 12 5 Star Schl
Listed By / Shown By
Listed By
Agency Name: LIV Sotheby's International Realty
Agency Contact: sfranks@livsothebysrealty.com,720-626-5563
Shown By
Agency Title: The Cutting Edge, Realtors
Agency Phone: (719) 999-5067
Estimate Your Payment
Estimated Payment
$ 4,360.11 per month $3,521.90 Principal & Interest $629.67 Property Tax $208.54 Homeowner's Insurance
12264 Olive Way | MLS# 6095581
This single family home located at 12264 Olive Way, Thornton, CO 80602 is currently listed for sale with an asking price of $715,000. This property was built in 2017 and has 4 bedrooms and 3 full and 1 partial baths with 3786 sq. ft. Olive Way is located in the Villas at Aspen Reserve subdivision within the Adams 12 5 Star Schl school district. Search Villas At Aspen Reserve real estate on www.thecuttingedgerealtors.com today.