
BEDS3
BATHS2 full
SQUARE FEET1,310
MLS#8584259
STATUSActive
PROPERTY TYPEResidential - Single Family
SUBDIVISIONVirgina Village
SCHOOLDenver 1
Listing Courtesy of:
Listings.com
Agency Contact: csheets@listings.com,303-726-6533

Property Description
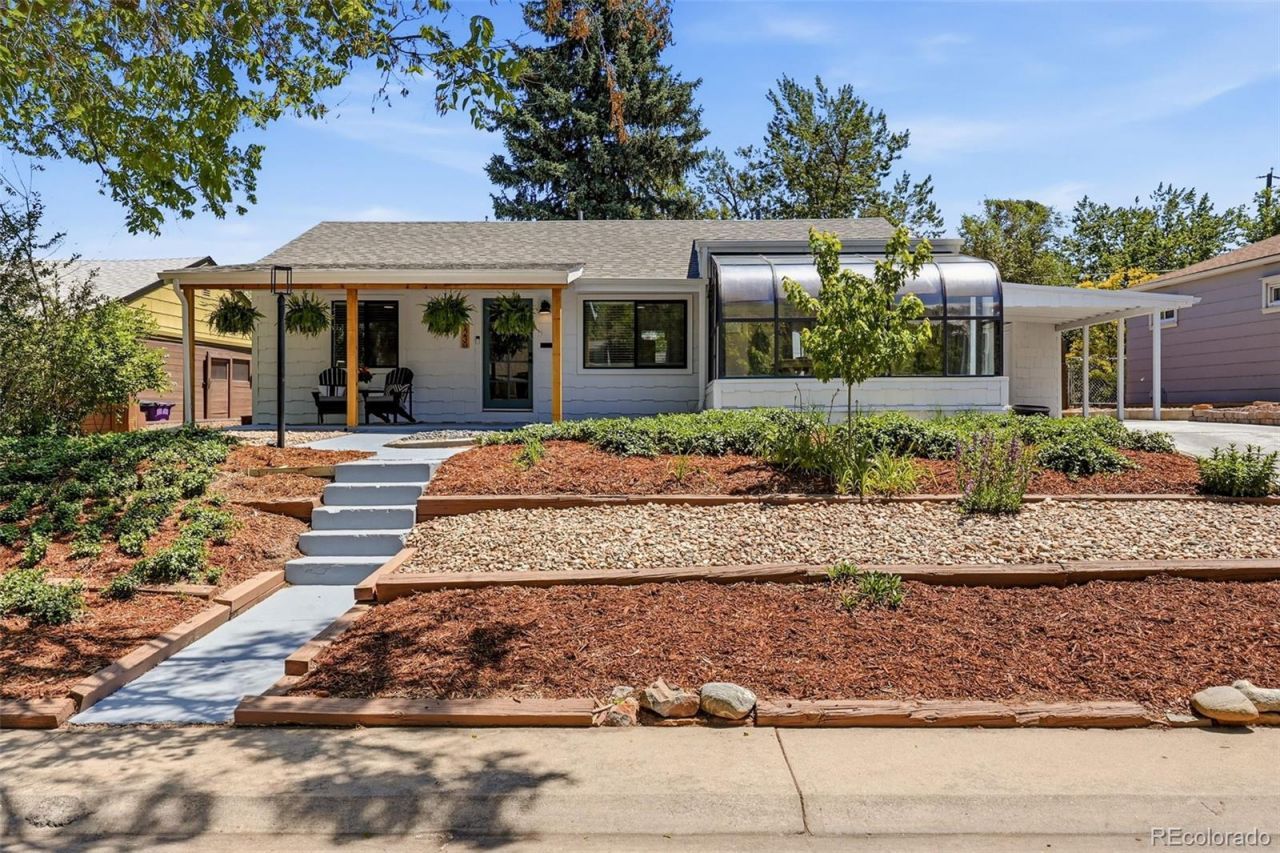
Perched atop a scenic lot on one of Virginia Villages most picturesque streets, this beautifully updated 50s ranch blends timeless character with thoughtful upgrades. Original light oak hardwood floors, custom built-ins, glass doorknobs, and classic shake siding pay homage to the homes mid-century roots. A welcoming front porch and low-maintenance xeriscaped yard create instant curb appeal and sets the tone for the warmth found throughout the home. Inside, the sun-filled main living area offers an open, inviting layout ideal for entertaining. A stylish kitchen balances function and personality with slate-gray appliances, a moody aesthetic, and butlers pantry. Two bedrooms and two full baths provide privacy and flexibility, including a serene primary suite with an en-suite bath. Updated bathrooms, closets, and thoughtful finishes throughout enhance livability. The sunroom offers the perfect bonus space for a home office, reading nook, or morning coffee retreat. The backyard is designed for relaxation and recreation with a 6H wood fence, solar lights, concrete patio, and basketball court. The detached garage offers versatility, including a usable bedroom and 530 SF of potential living space. Complete with its own electrical panel, the space is perfectly suited for an ADU, guest house, or studio. Additional highlights include owned solar panels and updates completed within the last three years, including the furnace, roof, siding, gutters, evaporative cooler, washer/dryer, lighting, ceiling fans, garage door opener and most windows. Ideally located steps to Potenza Park and 1 block to Cherry Creek Trail, this home places you near beloved neighborhood favorites including Esters, Thai Pot Café, new flagship King Soopers, Glendales 4 Mile Entertainment District and the energy of Cherry Creek. This home offers a unique blend of classic mid-modern architecture, modern comfort and an exceptional Denver lifestyle in one of the citys most charming neighborhoods.
Property Features
Property Type: Residential - Single Family
Basement: Crawl Space
Cooling: Evaporative Cooling
Garage: 2
Heating: Forced Air
Home Style: Mid-Century Modern
Lot Size: 0.16 Acres
Roof Type: Composition
Stories: 1.0
Taxes: $2,802
Year Built: 1952
Amenities
Built-in Features
Ceiling Fan(s)
Concrete Counters
No Stairs
Open Floorplan
Pantry
Primary Suite
Smoke Free
Walk-In Closet(s)
Private Yard
Feature Descriptions
Appliances: Dishwasher, Disposal, Dryer, Gas Water Heater, Microwave, Range, Refrigerator, Self Cleaning Oven, Washer
Baths 3/4: 0
Baths Full: 2
Baths Half: 0
Baths Total: 2
Exclusions: Sellers personal property.
Exterior: Frame, Wood Siding
Fencing: Full
Flooring: Concrete, Tile, Wood
Lot: Level
Parcel#: 6191-07-013
Parking: Exterior Access Door, Oversized
Parking Notes: Exterior Access Door, Oversized
Patio/Porch: Covered, Front Porch, Patio
Security: Carbon Monoxide Detector(s), Smart Locks, Video Doorbell
Sewer: Public Sewer
Water: Public
Window: Double Pane Windows, Skylight(s)
Local Schools
High School: Thomas Jefferson
Middle School: Merrill
Elementary School: Ellis
School District: Denver 1
Listed By / Shown By
Listed By
Agency Name: Listings.com
Agency Contact: csheets@listings.com,303-726-6533
Shown By
Agency Title: The Cutting Edge, Realtors
Agency Phone: (719) 999-5067
Estimate Your Payment
Estimated Payment
$ 3,776.12 per month $3,344.58 Principal & Interest $233.50 Property Tax $198.04 Homeowner's Insurance
1230 S Forest Street | MLS# 8584259
This single family home located at 1230 S Forest Street , Denver, CO 80246 is currently listed for sale with an asking price of $679,000. This property was built in 1952 and has 3 bedrooms and 2 full baths with 1310 sq. ft. S Forest Street is located in the Virgina Village subdivision within the Denver 1 school district. Search Virgina Village real estate on www.thecuttingedgerealtors.com today.