
BEDS3
BATHS2 full 1 partial
SQUARE FEET1,620
MLS#7204349
STATUSActive
PROPERTY TYPEResidential - Townhouse
SUBDIVISIONCedar Place
SCHOOLJefferson County R-1
Listing Courtesy of:
RE/MAX Professionals
Agency Contact: team@westfallreo.com,303-716-3633

Property Description
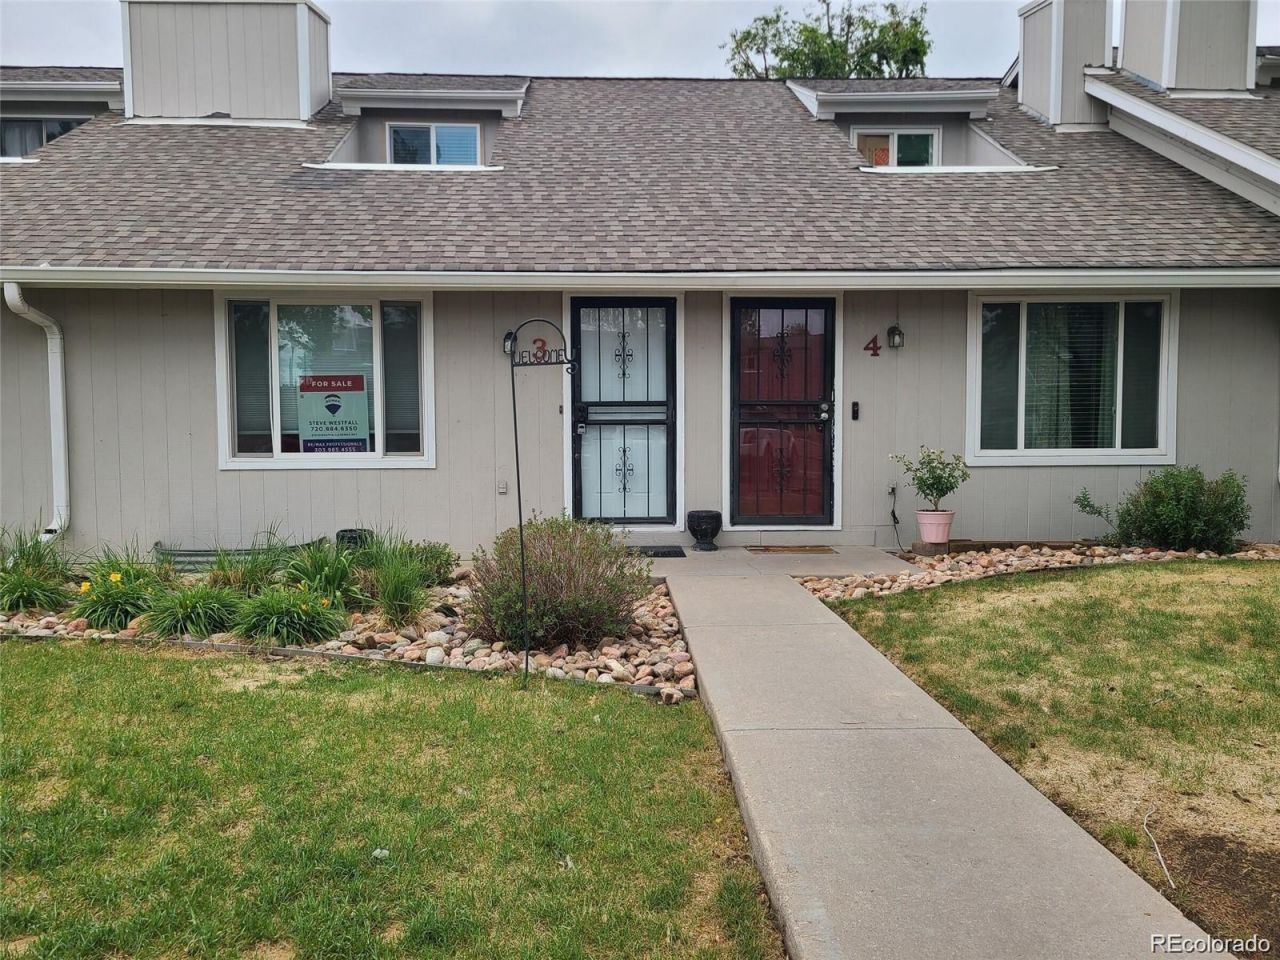
Updated and move in ready. This 3 bedrooms, 2.5 baths, features upgraded lighting, new paint, new upgraded LVP. Newer appliances, granite counter-tops over newer cabinets in the kitchen, a finished basement with addition common area, nonconforming bedroom and 3/4 bath is perfect for guests or teenager. A private fenced backyard thats basically begging for summer BBQs, pets, and chill nights under the stars. Vaulted ceilings, a cozy wood-burning fireplace. Youre minutes from Kendrick Lake Park, Belmars shops + eats, and outdoor adventures at Bear Creek Lake Park. Bonus: easy highway access makes getting to Denver a breeze. This one checks boxes?and then some. Dont wait?snag your showing before someone else does.
Property Features
Property Type: Residential - Townhouse
Basement: Finished, Full
Cooling: Central Air
Fireplaces: 1
Heating: Forced Air
Lot Size: 0.02 Acres
Roof Type: Composition, Membrane
Stories: 2.0
Taxes: $2,204
Year Built: 1975
Amenities
Ceiling Fan(s)
Granite Counters
Vaulted Ceiling(s)
Private Yard
Feature Descriptions
Appliances: Dishwasher, Disposal, Microwave, Range Hood, Refrigerator
Association Amenities: Parking, Playground
Baths 3/4: 1
Baths Full: 1
Baths Half: 1
Baths Total: 3
Days on Site: 60
Exclusions: none
Exterior: Frame, Vinyl Siding
Flooring: Carpet, Laminate
HOA Fee: 425/ Monthly
Lot: Near Public Transit
Parcel#: 133002
Patio/Porch: Patio
Sewer: Public Sewer
Special View Info: Mountain(s)
Water: Public
Local Schools
High School: Alameda Int'l
Middle School: Alameda Int'l
Elementary School: Lasley
School District: Jefferson County R-1
Listed By / Shown By
Listed By
Agency Name: RE/MAX Professionals
Agency Contact: team@westfallreo.com,303-716-3633
Shown By
Agency Title: The Cutting Edge, Realtors
Agency Phone: (719) 999-5067
Estimate Your Payment
Estimated Payment
$ 2,140.19 per month $1,847.15 Principal & Interest $183.67 Property Tax $109.38 Homeowner's Insurance
1230 S Reed Street, Unit 3 | MLS# 7204349
This townhouse located at 1230 S Reed Street, Unit 3, Lakewood, CO 80232 is currently listed for sale with an asking price of $375,000. This property was built in 1975 and has 3 bedrooms and 2 full and 1 partial baths with 1620 sq. ft. S Reed Street, Unit 3 is located in the Cedar Place subdivision within the Jefferson County R-1 school district. Search Cedar Place real estate on www.thecuttingedgerealtors.com today.