
BEDS5
BATHS2 full
SQUARE FEET2,004
MLS#6497989
STATUSActive
PROPERTY TYPEResidential - Single Family
SUBDIVISIONMontbello 13
SCHOOLDenver 1
Listing Courtesy of:
Brokers Guild Homes
Agency Contact: franciscopmfm@gmail.com,720-296-6801

Property Description
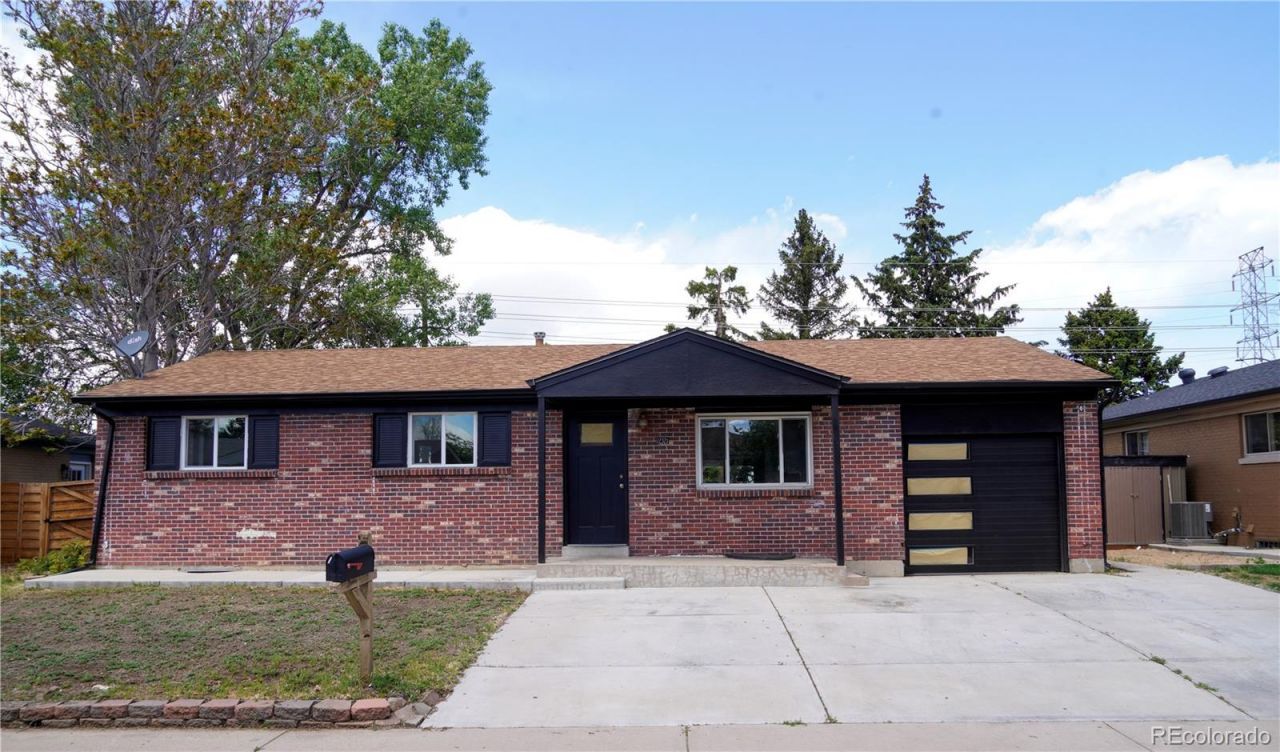
This recently remodeled, spacious 5-bedroom, 2-bath home offers 2,004 sq. ft. of comfortable living space and is truly move-in ready. Recent improvements provide peace of mind and modern appeal, including a brand-new roof installed just one month ago, an updated electrical panel replaced only two years ago, and stylish laminate flooring throughout. The open and versatile floor plan features a generously sized living area and a spacious kitchen, perfect for everyday living and entertaining. Step outside to enjoy the large, private backyard with a covered patio, ideal for morning coffee, family gatherings, summer barbecues, or relaxing evenings outdoors. Conveniently located near major highways, shopping, dining, and the airport, this home offers both accessibility and comfort. Dont miss this exceptional opportunity to own a well-maintained home with valuable recent upgrades. Schedule your showing today!
Property Features
Property Type: Residential - Single Family
Basement: Finished, Full
Cooling: None
Garage: 1 car attached
Heating: Forced Air
Home Style: Traditional
Lot Size: 0.14 Acres
Roof Type: Composition
Stories: 1.0
Taxes: $2,205
Year Built: 1969
Amenities
Ceiling Fan(s)
Eat-in Kitchen
Smoke Free
Private Yard
Feature Descriptions
Appliances: Dryer, Oven, Refrigerator, Washer
Baths 3/4: 0
Baths Full: 2
Baths Half: 0
Baths Total: 2
Days on Site: 3
Exclusions: NONE
Exterior: Brick, Frame
Fencing: Full
Flooring: Carpet, Laminate
Lot: Level
Parcel#: 1136-02-002
Parking: Concrete
Parking Notes: Concrete
Patio/Porch: Covered, Patio
Sewer: Public Sewer
Utilities: Cable Available, Electricity Connected
Water: Public
Local Schools
High School: Montbello
Middle School: Strive Montbello
Elementary School: Amesse
School District: Denver 1
Listed By / Shown By
Listed By
Agency Name: Brokers Guild Homes
Agency Contact: franciscopmfm@gmail.com,720-296-6801
Shown By
Agency Title: The Cutting Edge, Realtors
Agency Phone: (719) 999-5067
Estimate Your Payment
Estimated Payment
$ 2,692.80 per month $2,368.79 Principal & Interest $183.75 Property Tax $140.26 Homeowner's Insurance
12321 Randolph Place | MLS# 6497989
This single family home located at 12321 Randolph Place, Denver, CO 80239 is currently listed for sale with an asking price of $480,900. This property was built in 1969 and has 5 bedrooms and 2 full baths with 2004 sq. ft. Randolph Place is located in the Montbello 13 subdivision within the Denver 1 school district. Search Montbello 13 real estate on www.thecuttingedgerealtors.com today.