
BEDS1
BATHS1 full
SQUARE FEET447
MLS#2013463
STATUSPending
PROPERTY TYPEResidential - Condominium
SUBDIVISIONCapitol Hill
SCHOOLDenver 1
Listing Courtesy of:
MB The Brian Petrelli Team
Agency Contact: omak.yanez@gmail.com,720-205-4200

Property Description
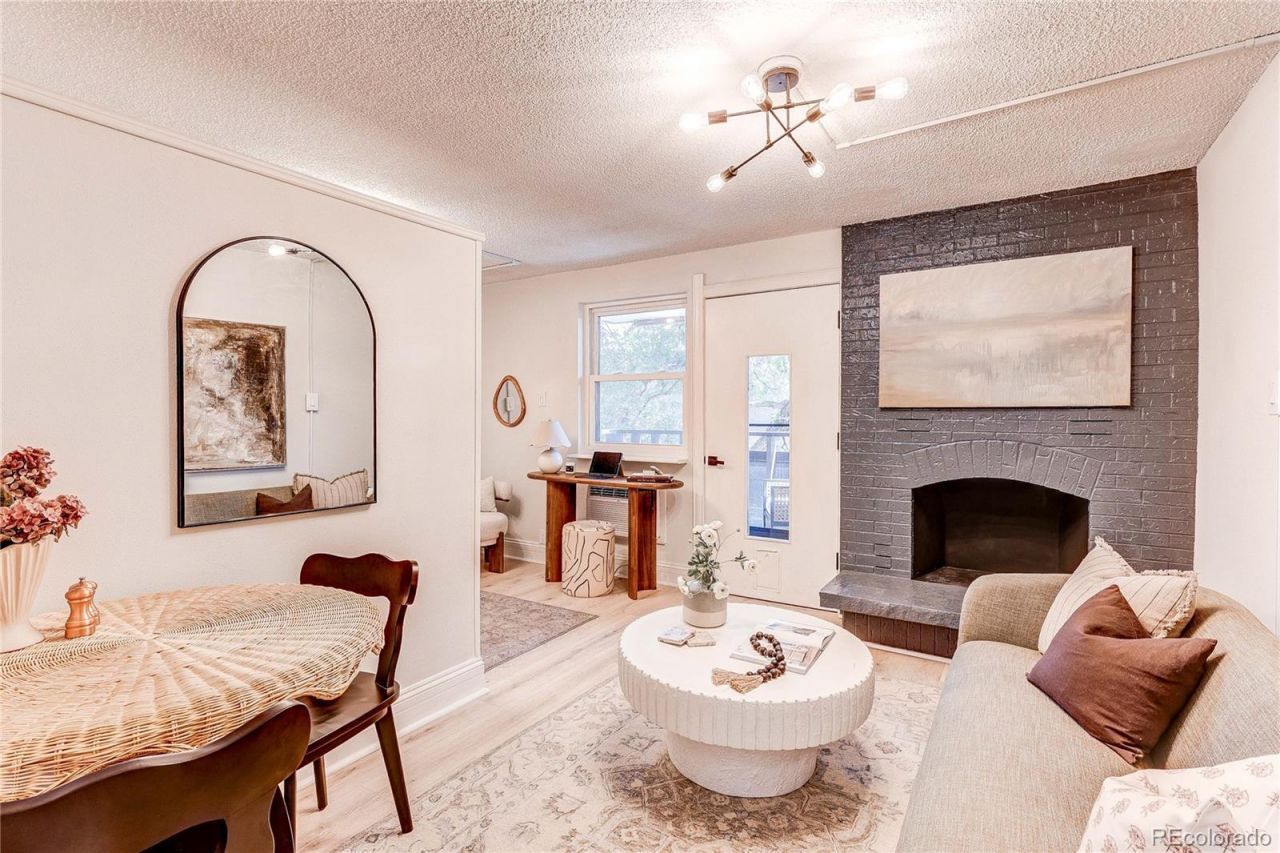
Welcome to London House, ideally located in the heart of one of Denvers most desirable neighborhoods?Capitol Hill! This beautifully remodeled condo offers the perfect blend of modern updates, vintage charm, and an unbeatable walkable lifestyle.A rare and valuable reserved off-street parking space accompanies this exceptional residence. Inside, youll find fresh paint, new luxury plank flooring, and a fully remodeled bathroom featuring contemporary tile finishes. The remodeled kitchen shines with new quartz countertops, a stylish backsplash, updated hardware, and stainless steel appliances. The well-appointed living room feels warm and inviting with a fireplace and a thoughtfully designed dividing wall that creates a private, non-conforming bedroom space. Another uncommon feature is the abundance of closet and storage space, allowing this home to truly live large. Step outside to your expansive covered balcony?an ideal extension of your living space and the perfect setting for entertaining guests, enjoying your morning coffee, or simply relaxing and taking in Colorados beautiful weather. London House is a cool vintage 1960s building that exudes Mid-Century Modern character and pride of ownership. Self-managed by community members and residents, the building maintains a low HOA while offering exceptional value. HOA dues include heat, water, sewer, and trash service. Residents enjoy a true sense of community with amenities that include an indoor swimming pool, fitness area, clubhouse, and an outdoor entertaining space complete with seating and a gas grill. Located just moments from Cheeseman Park, Denver Botanic Gardens, Downtown Denver, neighborhood coffee shops, acclaimed restaurants, and some of the citys best cultural attractions, this move-in-ready condo presents an exceptional opportunity to experience the very best of Cap Hill living. This is a rare find at this price point and units in this building dont come available very often! Hurry to see this one!
Property Features
Property Type: Residential - Condominium
Cooling: Air Conditioning-Room
Fireplaces: 1
Heating: Baseboard, Hot Water
Home Style: Mid-Century Modern
Roof Type: Rolled/Hot Mop, Tar/Gravel
Stories: 1.0
Taxes: $500
Year Built: 1969
Amenities
High Ceilings
No Stairs
Pantry
Quartz Counters
Balcony
Elevator
Feature Descriptions
Appliances: Cooktop, Dishwasher, Disposal, Dryer, Microwave, Oven, Range, Range Hood, Refrigerator, Washer
Association Amenities: Elevator(s), Fitness Center, Laundry, Parking, Pool
Baths 3/4: 0
Baths Full: 1
Baths Half: 0
Baths Total: 1
Days on Site: 17
Exclusions: All staging furniture and decor.
Exterior: Brick, Frame
Fireplace: Living Room, Wood Burning
Flooring: Laminate, Tile
HOA Fee: 256/ Monthly
Laundry: Common Area
Lot: Landscaped, Master Planned, Near Public Transit
Parcel#: 5022-25-073
Patio/Porch: Covered, Patio
Pets Allowed: Cats OK, Dogs OK
Pool: Indoor
Security: Carbon Monoxide Detector(s), Security Entrance
Sewer: Community Sewer, Public Sewer
Swimming Pool: Yes
Utilities: Electricity Connected
Window: Double Pane Windows
Local Schools
High School: East
Middle School: Morey
Elementary School: Dora Moore
School District: Denver 1
Listed By / Shown By
Listed By
Agency Name: MB The Brian Petrelli Team
Agency Contact: omak.yanez@gmail.com,720-205-4200
Shown By
Agency Title: The Cutting Edge, Realtors
Agency Phone: (719) 999-5067
Estimate Your Payment
Estimated Payment
$ 953.15 per month $860.53 Principal & Interest $41.67 Property Tax $50.95 Homeowner's Insurance
1233 N Ogden Street, Unit 407 | MLS# 2013463
This condo located at 1233 N Ogden Street, Unit 407, Denver, CO 80218 is currently listed for sale with an asking price of $174,700. This property was built in 1969 and has 1 bedrooms and 1 full baths with 447 sq. ft. N Ogden Street, Unit 407 is located in the Capitol Hill subdivision within the Denver 1 school district. Search Capitol Hill real estate on www.thecuttingedgerealtors.com today.