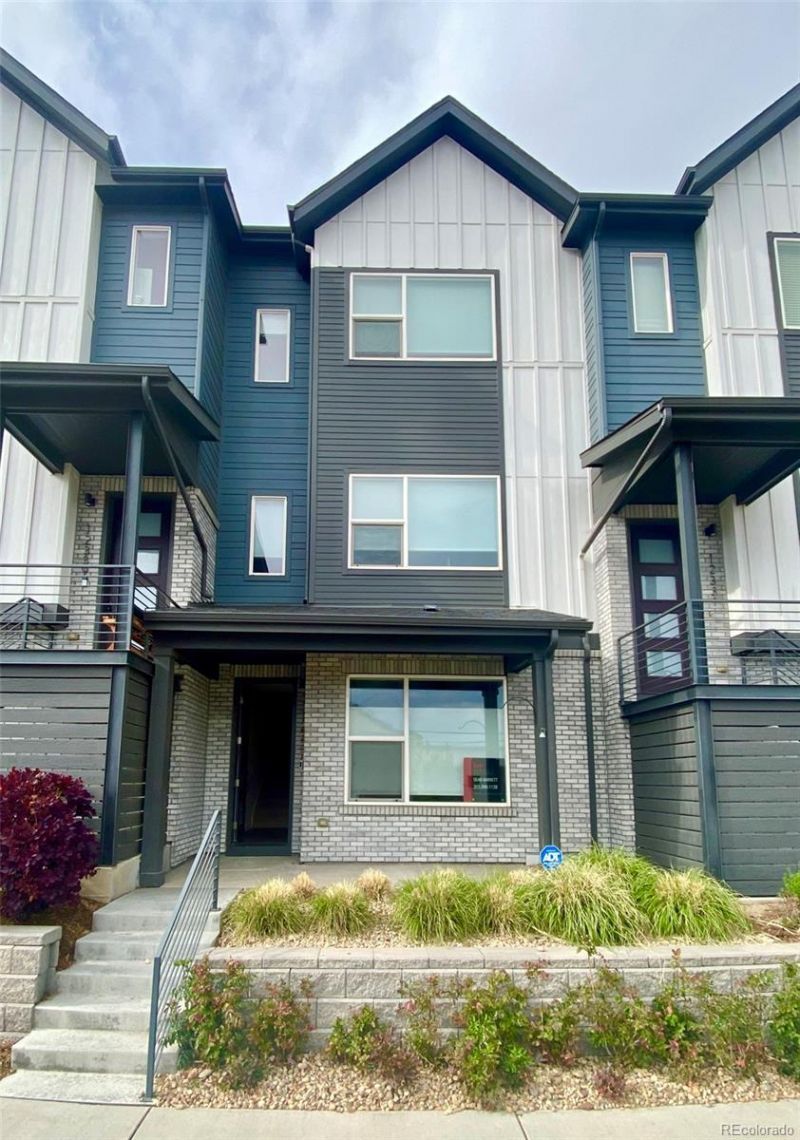

BEDS3
BATHS3 full 1 partial
SQUARE FEET1,901
MLS#6405886
STATUSActive
PROPERTY TYPEResidential - Townhouse
SUBDIVISIONRidge at Ward Station
SCHOOLJefferson County R-1
Listing Courtesy of:
Keller Williams Advantage Realty LLC
Agency Contact: barrettseanpaul@gmail.com,303-269-1138

Property Description
Beautifully upgraded home with city and mountain views, a short walk from light-rail access. Granite Counters, an oversized island, and rich, solid-wood cabinets create a masterful cooking and eating space. Conveniently located within 10 minutes of Old Towne Arvada, Applewood, and Colorado Mills Mall. Pedestrian-friendly. Ward Road Station is only a 4-minute walk from your front door! An ideal location for those commuting in any direction! Two garage spaces and ample street parking for guests. Quiet, maintained grounds within the community.
Property Features
Property Type: Residential - Townhouse
Cooling: Air Conditioning-Room
Garage: 2 car attached
Heating: Forced Air
Roof Type: Shingle
Taxes: $5,529
Year Built: 2022
Amenities
Breakfast Bar
Ceiling Fan(s)
Eat-in Kitchen
Entrance Foyer
Granite Counters
High Ceilings
High Speed Internet
Kitchen Island
Open Floorplan
Smoke Free
Walk-In Closet(s)
Feature Descriptions
Appliances: Convection Oven, Dishwasher, Disposal, Dryer, Electric Water Heater, Microwave, Range, Range Hood, Refrigerator, Washer
Baths 3/4: 2
Baths Full: 1
Baths Half: 1
Baths Total: 4
Days on Site: 137
Exclusions: N/A
Exterior: Steel Siding, Wood Siding
Flooring: Carpet, Vinyl
HOA Fee: 114/ Monthly
Parcel#: 516280
Parking: Finished Garage, Insulated Garage
Parking Notes: Finished Garage, Insulated Garage
Patio/Porch: Front Porch
Pets Allowed: Cats OK, Dogs OK
Security: yes
Security: Security System, Video Doorbell
Sewer: Public Sewer
Special View Info: City, Mountain(s)
Utilities: Cable Available
Water: Public
Local Schools
High School: Arvada West
Middle School: Drake
Elementary School: Vanderhoof
School District: Jefferson County R-1
Listed By / Shown By
Listed By
Agency Name: Keller Williams Advantage Realty LLC
Agency Contact: barrettseanpaul@gmail.com,303-269-1138
Shown By
Agency Title: The Cutting Edge, Realtors
Agency Phone: (719) 999-5067
Estimate Your Payment
Estimated Payment
$ 3,408.06 per month $2,782.55 Principal & Interest $460.75 Property Tax $164.76 Homeowner's Insurance
12337 W Ridge Road | MLS# 6405886
This townhouse located at 12337 W Ridge Road, Wheat Ridge, CO 80033 is currently listed for sale with an asking price of $564,900. This property was built in 2022 and has 3 bedrooms and 3 full and 1 partial baths with 1901 sq. ft. W Ridge Road is located in the Ridge at Ward Station subdivision within the Jefferson County R-1 school district. Search Ridge At Ward Station real estate on www.thecuttingedgerealtors.com today.