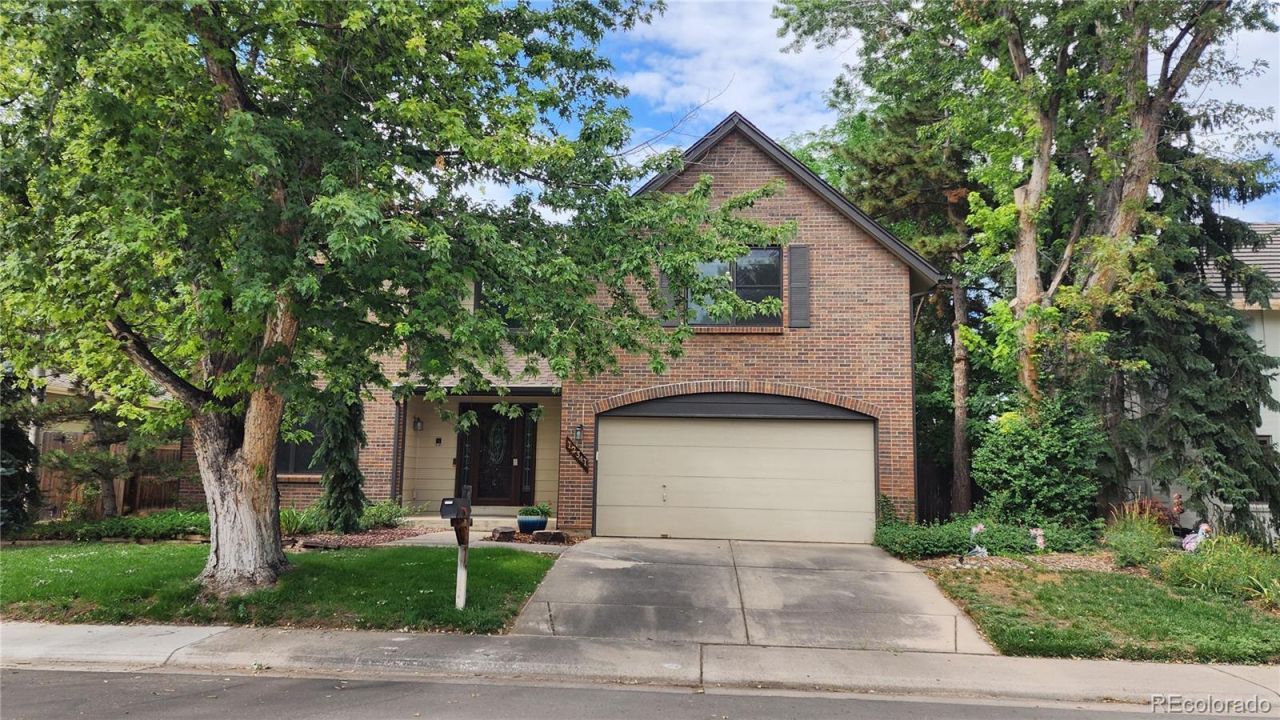

BEDS5
BATHS3 full 1 partial
SQUARE FEET3,747
MLS#8188892
STATUSActive
PROPERTY TYPEResidential - Single Family
SUBDIVISIONPtarmigan Park
SCHOOLCherry Creek 5
Listing Courtesy of:
Coldwell Banker Realty 24
Agency Contact: debbie.jacobs@marcusteam.com,303-587-7793

Property Description
Opportunities like this dont come along often. Nestled in one of Auroras most established neighborhoods within the highly sought-after Cherry Creek School District. This two-story home?owned by its original owners- shows true pride of ownership. From the moment you enter through the elegant custom Provia front door you will be sure to notice all of the noteworthy upgrades that offer the convenience and beauty that so many buyers are searching for today. Newly refinished hardwood floors, timeless architectural details, and the soaring vaulted entryway create an inviting first impression. The impressive family room showcases exposed beams, custom built-in bookshelves, a dramatic brick fireplace and expansive luxury Gravina windows that fill the home with natural light. Retreat upstairs to an oversized primary suite with vaulted ceilings, exposed beams, generous sitting area, and a beautifully renovated spa-inspired bathroom featuring a custom walk-in shower, dual vanity and designer finishes. Thoughtful updates continue throughout the home with remodeled bathrooms, updated lighting, and tasteful finishes that blend traditional warmth with modern style. Multiple gathering spaces offer exceptional flexibility for entertaining, working from home, or everyday living. This home reflects years of pride in ownership in every turn - the possibilities here are wide open. A huge bonus feature is the basement workshop, perfect for the hobbyist. Take your entertaining outdoors on the generous stone patio. The location is hard to beat, minutes to Anshutz, Cherry Creek State Park, neighborhood trails, shopping, restaurants, light rail, DTC, and major commuter routes, this home offers an outstanding combination of location, lifestyle, and move-in ready comfort. Call to make this one yours today!
Property Features
Property Type: Residential - Single Family
Basement: Finished, Interior Entry, Partial
Cooling: Central Air
Fireplaces: 1
Garage: 2 car attached
Heating: Forced Air, Natural Gas
Home Style: Traditional
Lot Size: 0.17 Acres
Roof Type: Composition
Stories: 2.0
Taxes: $2,490
Year Built: 1980
Amenities
Breakfast Bar
Ceiling Fan(s)
Central Vacuum
Eat-in Kitchen
Entrance Foyer
Five Piece Bath
Granite Counters
High Ceilings
Pantry
Primary Suite
Smoke Free
Vaulted Ceiling(s)
Walk-In Closet(s)
Wet Bar
Garden
Private Yard
Feature Descriptions
Appliances: Dishwasher, Disposal, Dryer, Microwave, Oven, Range, Refrigerator, Washer
Baths 3/4: 1
Baths Full: 2
Baths Half: 1
Baths Total: 4
Exclusions: Staging Items, Sellers Personal Property
Exterior: Brick, Frame, Wood Siding
Fencing: Full
Fireplace: Family Room, Wood Burning
Flooring: Carpet, Tile, Wood
HOA Fee: 128/ Quarterly
Lot: Landscaped, Many Trees, Sprinklers In Front, Sprinklers In Rear
Parcel#: 031231612
Parking: Concrete
Parking Notes: Concrete
Patio/Porch: Front Porch, Patio
Pets Allowed: Cats OK, Dogs OK
Security: Smoke Detector(s), Video Doorbell
Sewer: Public Sewer
Utilities: Cable Available, Electricity Connected, Natural Gas Connected
Water: Public
Window: Double Pane Windows, Egress Windows, Skylight(s), Window Coverings
Local Schools
High School: Overland
Middle School: Prairie
Elementary School: Ponderosa
School District: Cherry Creek 5
Listed By / Shown By
Listed By
Agency Name: Coldwell Banker Realty 24
Agency Contact: debbie.jacobs@marcusteam.com,303-587-7793
Shown By
Agency Title: The Cutting Edge, Realtors
Agency Phone: (719) 999-5067
Estimate Your Payment
Estimated Payment
$ 3,677.07 per month $3,275.62 Principal & Interest $207.50 Property Tax $193.96 Homeowner's Insurance
12341 E Vassar Drive | MLS# 8188892
This single family home located at 12341 E Vassar Drive, Aurora, CO 80014 is currently listed for sale with an asking price of $665,000. This property was built in 1980 and has 5 bedrooms and 3 full and 1 partial baths with 3747 sq. ft. E Vassar Drive is located in the Ptarmigan Park subdivision within the Cherry Creek 5 school district. Search Ptarmigan Park real estate on www.thecuttingedgerealtors.com today.