
BEDS3
BATHS3 full 1 partial
SQUARE FEET1,438
MLS#8705398
STATUSActive
PROPERTY TYPEResidential - Townhouse
SUBDIVISIONHillcrest Creek
SCHOOLJefferson County R-1
Listing Courtesy of:
RE/MAX Professionals
Agency Contact: tomrman@aol.com,303-910-8436

Property Description
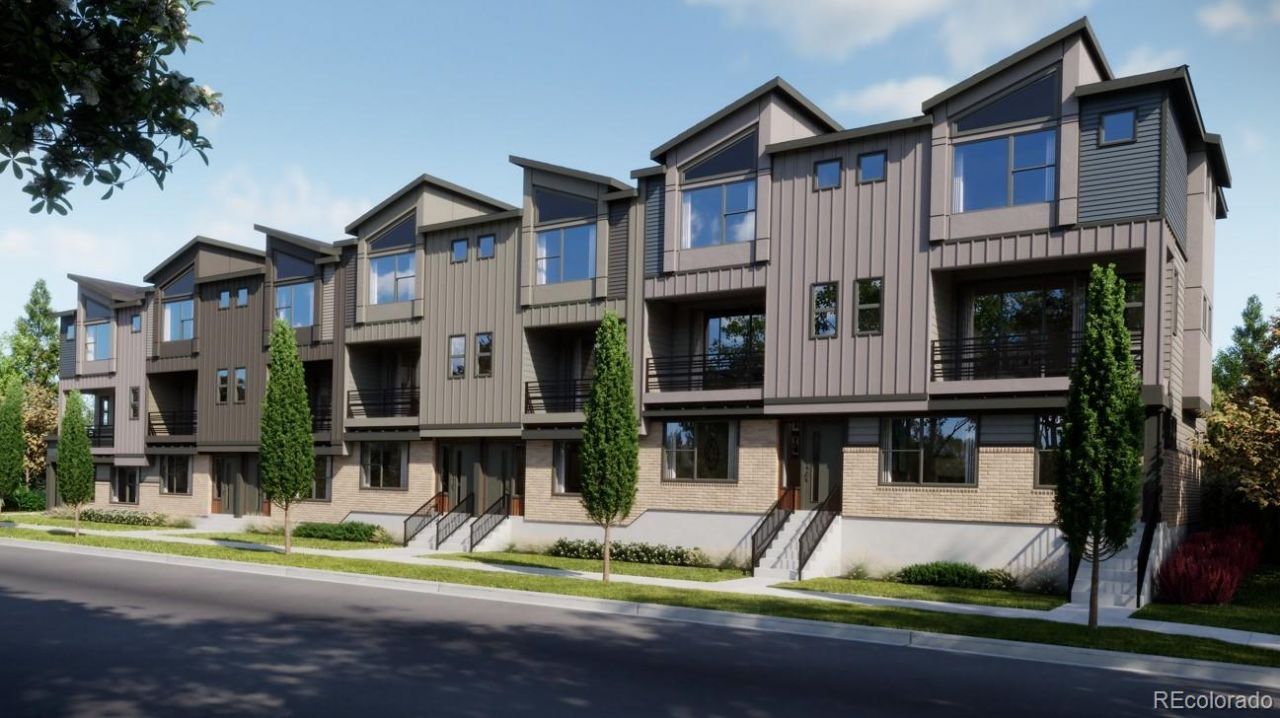
Discover Hillcrest Creek, a limited collection of 83 new three-story town homes just minutes from Old Town Arvada. Designed with energy efficiency and long-term value in mind, these thoughtfully crafted homes offer functional layouts that maximize space for everyday living, working, and entertaining. Ideally located near some of Arvadas most popular destinations, Hillcrest Creek provides a well-connected setting that combines urban convenience with modern comfort.Welcoming first-floor bedroom with en-suite bathroom, the perfect setup for a home office, gym, or guest area. The second floor showcases open-concept living with a spacious kitchen featuring a large island and pantry, plus an inviting covered outdoor patio. Upstairs, the generous primary suite includes a private en-suite, bedroom two plus a well-appointed secondary bathroom. Home includes two-car garage offers ample parking and storage space.
Property Features
Property Type: Residential - Townhouse
Cooling: Central Air
Garage: 2 car attached
Heating: Geothermal
Home Style: Urban Contemporary
Lot Size: 0.01 Acres
Roof Type: Composition
Stories: 3.0
Taxes: $3,490
Year Built: 2026
Amenities
Breakfast Bar
High Ceilings
Kitchen Island
Pantry
Primary Suite
Quartz Counters
Balcony
Feature Descriptions
Appliances: Dishwasher, Disposal, Microwave, Range
Baths 3/4: 2
Baths Full: 1
Baths Half: 1
Baths Total: 4
Exclusions: Sellers personal possessions and any staging items that may be in use.
Exterior: Cement Siding, Frame
Flooring: Carpet, Vinyl
HOA Fee: 175/ Monthly
Laundry: In Unit
Lot: Near Public Transit, Sprinklers In Front
Parcel#: 529012
Parking: Concrete
Parking Notes: Concrete
Patio/Porch: Covered, Deck
Pets Allowed: Cats OK, Dogs OK, Yes
Security: Carbon Monoxide Detector(s), Smoke Detector(s)
Sewer: Public Sewer
Units: 7
Utilities: Cable Available, Electricity Available, Electricity Connected, Natural Gas Available, Natural Gas Connected, Phone Available
Water: Public
Window: Double Pane Windows
Local Schools
High School: Arvada West
Middle School: Drake
Elementary School: Vanderhoof
School District: Jefferson County R-1
Listed By / Shown By
Listed By
Agency Name: RE/MAX Professionals
Agency Contact: tomrman@aol.com,303-910-8436
Shown By
Agency Title: The Cutting Edge, Realtors
Agency Phone: (719) 999-5067
Estimate Your Payment
Estimated Payment
$ 2,929.69 per month $2,491.34 Principal & Interest $290.83 Property Tax $147.52 Homeowner's Insurance
12352 W 58th Place , Unit 15 | MLS# 8705398
This townhouse located at 12352 W 58th Place , Unit 15, Arvada, CO 80002 is currently listed for sale with an asking price of $505,779. This property was built in 2026 and has 3 bedrooms and 3 full and 1 partial baths with 1438 sq. ft. W 58th Place , Unit 15 is located in the Hillcrest Creek subdivision within the Jefferson County R-1 school district. Search Hillcrest Creek real estate on www.thecuttingedgerealtors.com today.