
BEDS3
BATHS2 full 1 partial
SQUARE FEET1,483
MLS#3065882
STATUSActive
PROPERTY TYPEResidential - Single Family
SUBDIVISIONKarls Farm
SCHOOLAdams 12 5 Star Schl
Listing Courtesy of:
Keough Realty
Agency Contact: jessekeough@live.com

Property Description
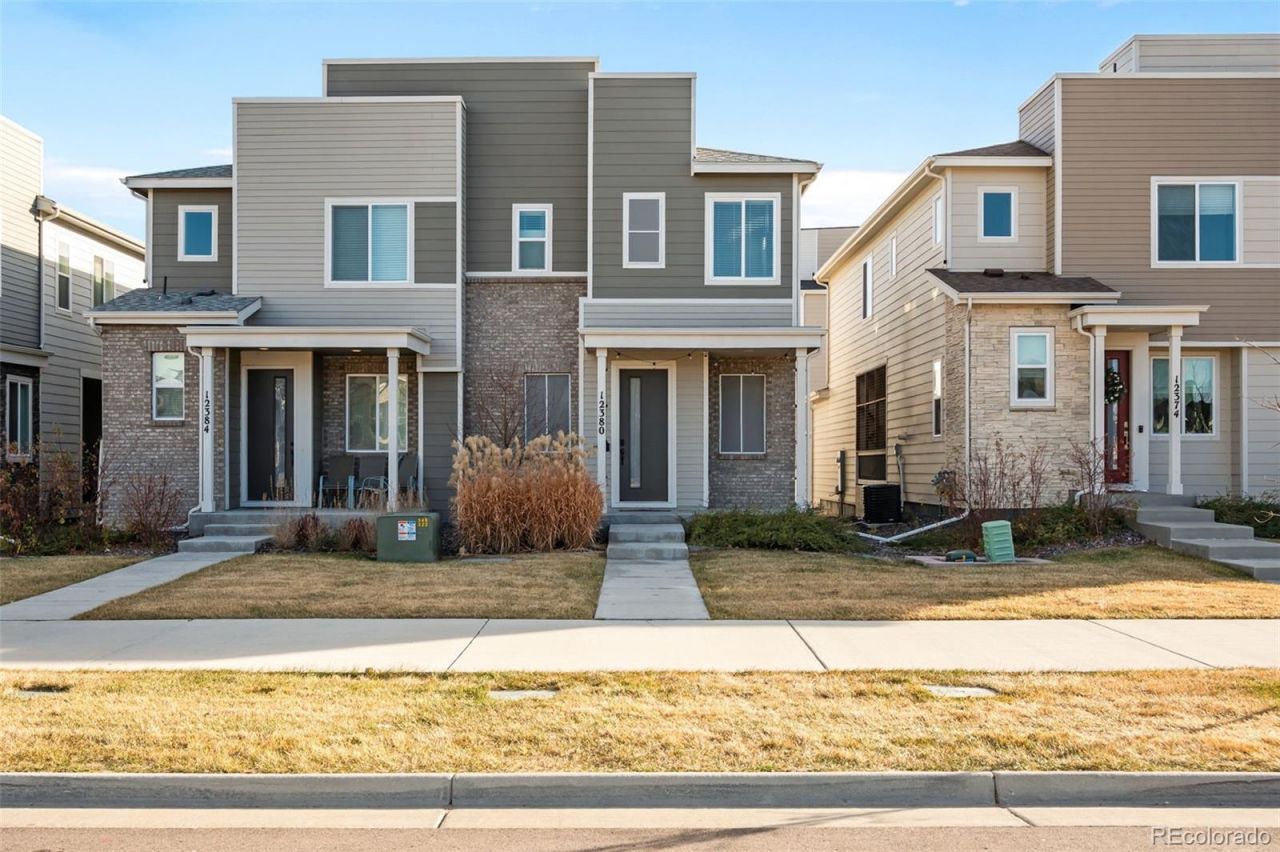
This beautify maintained 3-bedroom, 3-bath home offers 1,475 sq ft of open living space and was built in 2023, giving you the peace of mind that comes with newer construction.Located at the end of a quiet cul-de-sac, this home provides a sense of privacy and safety thats perfect for relaxing. Inside, youll find a bright, open floor plan that makes everyday living easy?whether youre cooking in the spacious kitchen, hosting friends, or enjoying a quiet night in.Each bedroom is thoughtfully designed with plenty of space, and having three full bathrooms means no more morning rush or sharing tight spaces. The 2-car garage gives you room for vehicles, storage, or future projects.
Property Features
Property Type: Residential - Single Family
Basement: Crawl Space
Cooling: Central Air
Garage: 2 car attached
Heating: Forced Air
Lot Size: 0.34 Acres
Roof Type: Shingle
Stories: 2.0
Taxes: $5,131
Year Built: 2023
Amenities
Quartz Counters
Feature Descriptions
Appliances: Dishwasher, Disposal, Dryer, Electric Water Heater, Refrigerator, Self Cleaning Oven, Washer
Association Amenities: Garden Area
Baths 3/4: 1
Baths Full: 1
Baths Half: 1
Baths Total: 3
Days on Site: 271
Exclusions: Sellers personal property
Exterior: Frame
HOA Fee: 90/ Monthly
Parcel#: R0208450
Sewer: Public Sewer
Utilities: Electricity Connected, Internet Access (Wired), Natural Gas Connected
Water: Public
Local Schools
High School: Mountain Range
Middle School: Century
Elementary School: Hunters Glen
School District: Adams 12 5 Star Schl
Listed By / Shown By
Listed By
Agency Name: Keough Realty
Agency Contact: jessekeough@live.com
Shown By
Agency Title: The Cutting Edge, Realtors
Agency Phone: (719) 999-5067
Estimate Your Payment
Estimated Payment
$ 2,644.98 per month $2,093.44 Principal & Interest $427.58 Property Tax $123.96 Homeowner's Insurance
12380 Irma Drive | MLS# 3065882
This single family home located at 12380 Irma Drive, Thornton, CO 80241 is currently listed for sale with an asking price of $425,000. This property was built in 2023 and has 3 bedrooms and 2 full and 1 partial baths with 1483 sq. ft. Irma Drive is located in the Karls Farm subdivision within the Adams 12 5 Star Schl school district. Search Karls Farm real estate on www.thecuttingedgerealtors.com today.