
BEDS5
BATHS3 full 1 partial
SQUARE FEET4,215
MLS#1805391
STATUSActive
PROPERTY TYPEResidential - Single Family
SUBDIVISIONCastle Pines
SCHOOLDouglas RE-1
Listing Courtesy of:
LIV Sothebys International Realty- Breckenridge
Agency Contact: SabinaKier@gmail.com,303-638-8509

Property Description
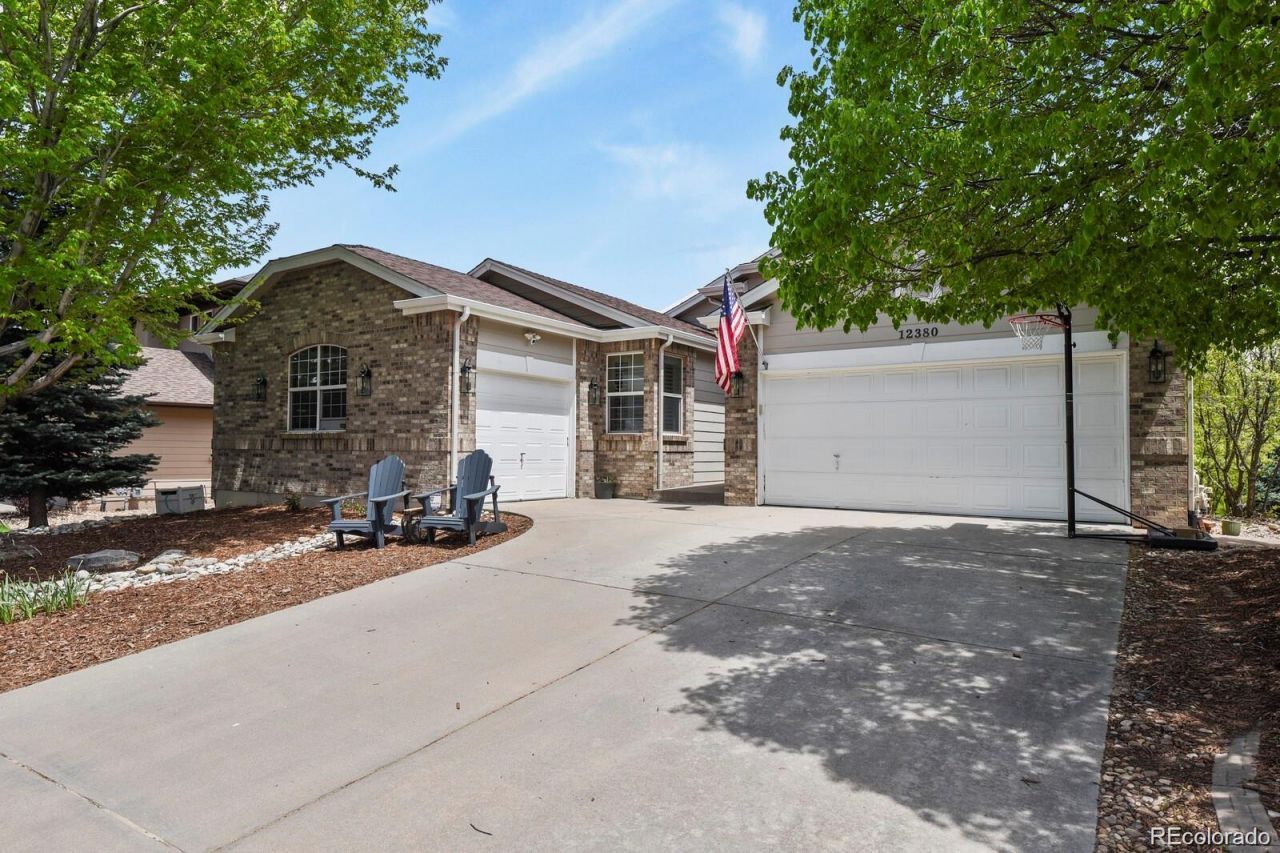
Main Level Living with a 3 car garage and a finished WALK-OUT Basement in Castle Pines! Backs to peaceful open space where deer, elk, and other Colorado wildlife are frequent visitors! Tucked away on a quiet cul-de-sac on nearly a 1/4-acre lot, this beautiful ranch-style home offers privacy, space, and an exceptional indoor/outdoor lifestyle. Step inside to a bright, open entry and great room featuring vaulted ceilings, plantation shutters, a stunning light fixture, and abundant natural light. The upgraded kitchen features 42 white cabinetry, solid quartz countertops, and newer stainless steel appliances. Just outside, the private covered deck overlooks the open space. The main level offers three bedrooms, including a spacious primary suite with a beautifully remodeled bathroom featuring an oversized custom shower. An additional room adjoining the primary suite makes an ideal office, reading room, nursery, or could be converted into an incredible walk-in closet.Three beautiful gas stone fireplaces add warmth and character throughout the home?one in the dining area, one in the primary suite, and another in the finished walkout basement.The exceptionally finished walkout basement provides even more living and entertaining space with a high-end wet bar and custom lighting, plantation shutters, a spacious great room, exercise/bonus room, wine closet, two additional bedrooms, and a full bathroom with heated floors. Walk directly outside and enjoy the open-space setting from the lower level as well.Additional features include a 3-car garage, two laundry areas?one conveniently located in the mudroom off the garage and another in the basement?plus a newer furnace and water heater (2023).Low HOA fees and a community pool! Close to Daniels Gate hiking and biking trails, this home combines a peaceful setting, incredible wildlife, generous living space, and easy access to Colorados outdoor lifestyle.
Property Features
Property Type: Residential - Single Family
Basement: Finished, Walk-Out Access
Cooling: Central Air
Fireplaces: 3
Garage: 3 car attached
Heating: Forced Air
Home Style: Traditional
Lot Size: 0.21 Acres
Roof Type: Composition
Stories: 1.0
Taxes: $6,470
Year Built: 2003
Amenities
Breakfast Bar
High Ceilings
High Speed Internet
In-Law Floorplan
Open Floorplan
Primary Suite
Quartz Counters
Smoke Free
Balcony
Barbecue
Playground
Private Yard
Feature Descriptions
Appliances: Dishwasher, Double Oven, Microwave, Oven, Refrigerator
Association Amenities: Pool
Baths 3/4: 1
Baths Full: 2
Baths Half: 1
Baths Total: 4
Days on Site: 13
Exclusions: NONE
Exterior: Brick
Fencing: Full
Fireplace: Basement, Dining Room, Primary Bedroom
Flooring: Wood
HOA Fee: 83/ Monthly
Lot: Cul-De-Sac, Irrigated, Landscaped, Open Space
Parcel#: R0425071
Patio/Porch: Deck, Front Porch
Pets Allowed: Cats OK, Dogs OK
Sewer: Public Sewer
Utilities: Cable Available, Electricity Connected, Internet Access (Wired)
Window: Bay Window(s), Double Pane Windows
Local Schools
High School: Rock Canyon
Middle School: Rocky Heights
Elementary School: Timber Trail
School District: Douglas RE-1
Listed By / Shown By
Listed By
Agency Name: LIV Sothebys International Realty- Breckenridge
Agency Contact: SabinaKier@gmail.com,303-638-8509
Shown By
Agency Title: The Cutting Edge, Realtors
Agency Phone: (719) 999-5067
Estimate Your Payment
Estimated Payment
$ 5,753.96 per month $4,923.27 Principal & Interest $539.17 Property Tax $291.52 Homeowner's Insurance
12380 Jasper Pointe Way | MLS# 1805391
This single family home located at 12380 Jasper Pointe Way, Castle Pines, CO 80108 is currently listed for sale with an asking price of $999,500. This property was built in 2003 and has 5 bedrooms and 3 full and 1 partial baths with 4215 sq. ft. Jasper Pointe Way is located in the Castle Pines subdivision within the Douglas RE-1 school district. Search Castle Pines real estate on www.thecuttingedgerealtors.com today.