
BEDS3
BATHS2 full
SQUARE FEET1,830
MLS#3353456
STATUSActive
PROPERTY TYPEResidential - Single Family
SUBDIVISIONApplewood Valley
SCHOOLJefferson County R-1
Listing Courtesy of:
Listings.com
Agency Contact: kgoble@listings.com,303-319-0332

Property Description
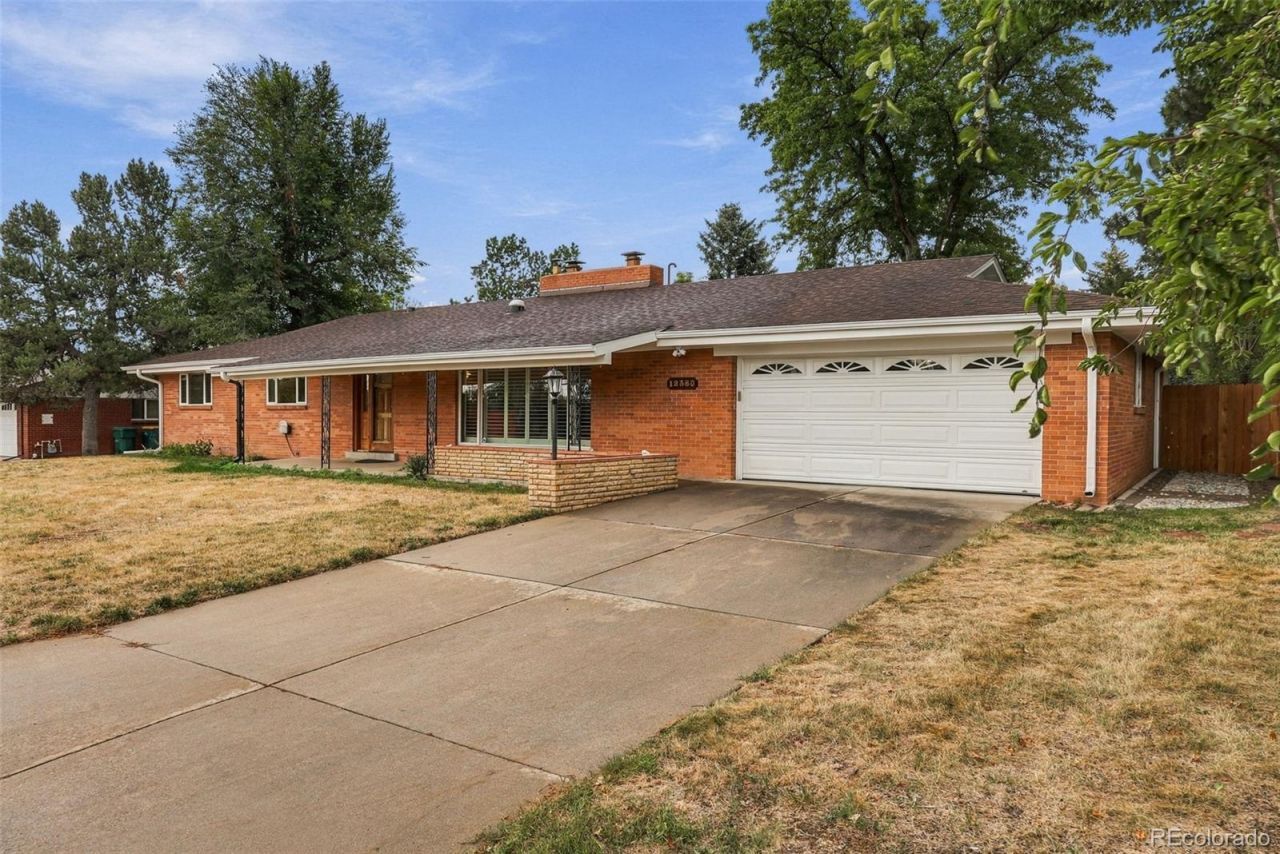
Fantastic Applewood Living all on one Level!! This ranch home is just waiting for you to come add your personal touches! With three generously sized bedrooms including a primary suite with private bathroom you wont need more space! Like to entertain? Open floor plan with 2 fireplaces can make for great parties or a cozy night at home! Backyard BBQs may be calling your name here too, with a huge backyard and covered patio outdoor enjoyment will be yours! So many upgrades here, where do we start...newer tankless hot water heater, 3 year old furnace, crawl space fully insulated with a 3 year old radon system, upgraded electrical box and Tesla Charging station make this truly the place you want to be! It doesnt end there...location is key! Just minutes to some of Lakewoods favorite entertainment and dining including Abruscis Fire & Vine, Tellers Tap Room and newly opened Prost Brewery... Come visit the home you have been waiting for!
Property Features
Property Type: Residential - Single Family
Basement: Crawl Space
Cooling: Central Air
Fireplaces: 2
Garage: 2 car attached
Heating: Forced Air
Home Style: Traditional
Lot Size: 0.32 Acres
Roof Type: Shingle
Stories: 1.0
Taxes: $4,900
Year Built: 1955
Amenities
Eat-in Kitchen
Granite Counters
No Stairs
Open Floorplan
Primary Suite
Radon Mitigation System
Private Yard
Feature Descriptions
Appliances: Dishwasher, Dryer, Microwave, Oven, Refrigerator, Tankless Water Heater, Trash Compactor, Washer
Baths 3/4: 1
Baths Full: 1
Baths Half: 0
Baths Total: 2
Days on Site: 7
Exclusions: Sellers Personal Property, Attached Televisions (Mounts Stay), Bose Stereo System in Kitchen
Exterior: Brick, Frame
Fencing: Full
Fireplace: Dining Room, Family Room, Gas
Flooring: Carpet, Wood
Laundry: In Unit
Lot: Level, Near Public Transit, Sprinklers In Front, Sprinklers In Rear
Parcel#: 031805
Parking: Electric Vehicle Charging Station(s)
Parking Notes: Electric Vehicle Charging Station(s)
Patio/Porch: Covered, Front Porch, Patio
Sewer: Public Sewer
Water: Public
Local Schools
High School: Wheat Ridge
Middle School: Everitt
Elementary School: Stober
School District: Jefferson County R-1
Listed By / Shown By
Listed By
Agency Name: Listings.com
Agency Contact: kgoble@listings.com,303-319-0332
Shown By
Agency Title: The Cutting Edge, Realtors
Agency Phone: (719) 999-5067
Estimate Your Payment
Estimated Payment
$ 4,059.99 per month $3,447.52 Principal & Interest $408.33 Property Tax $204.14 Homeowner's Insurance
12380 W 20th Avenue | MLS# 3353456
This single family home located at 12380 W 20th Avenue, Lakewood, CO 80215 is currently listed for sale with an asking price of $699,900. This property was built in 1955 and has 3 bedrooms and 2 full baths with 1830 sq. ft. W 20th Avenue is located in the Applewood Valley subdivision within the Jefferson County R-1 school district. Search Applewood Valley real estate on www.thecuttingedgerealtors.com today.