
BEDS4
BATHS3 full 1 partial
SQUARE FEET3,186
MLS#1980088
STATUSActive
PROPERTY TYPEResidential - Townhouse
SUBDIVISIONCherry Creek North
SCHOOLDenver 1
Listing Courtesy of:
Intransit Services LLC
Agency Contact: corinne@intransitproperties.com,303-906-5554

Property Description
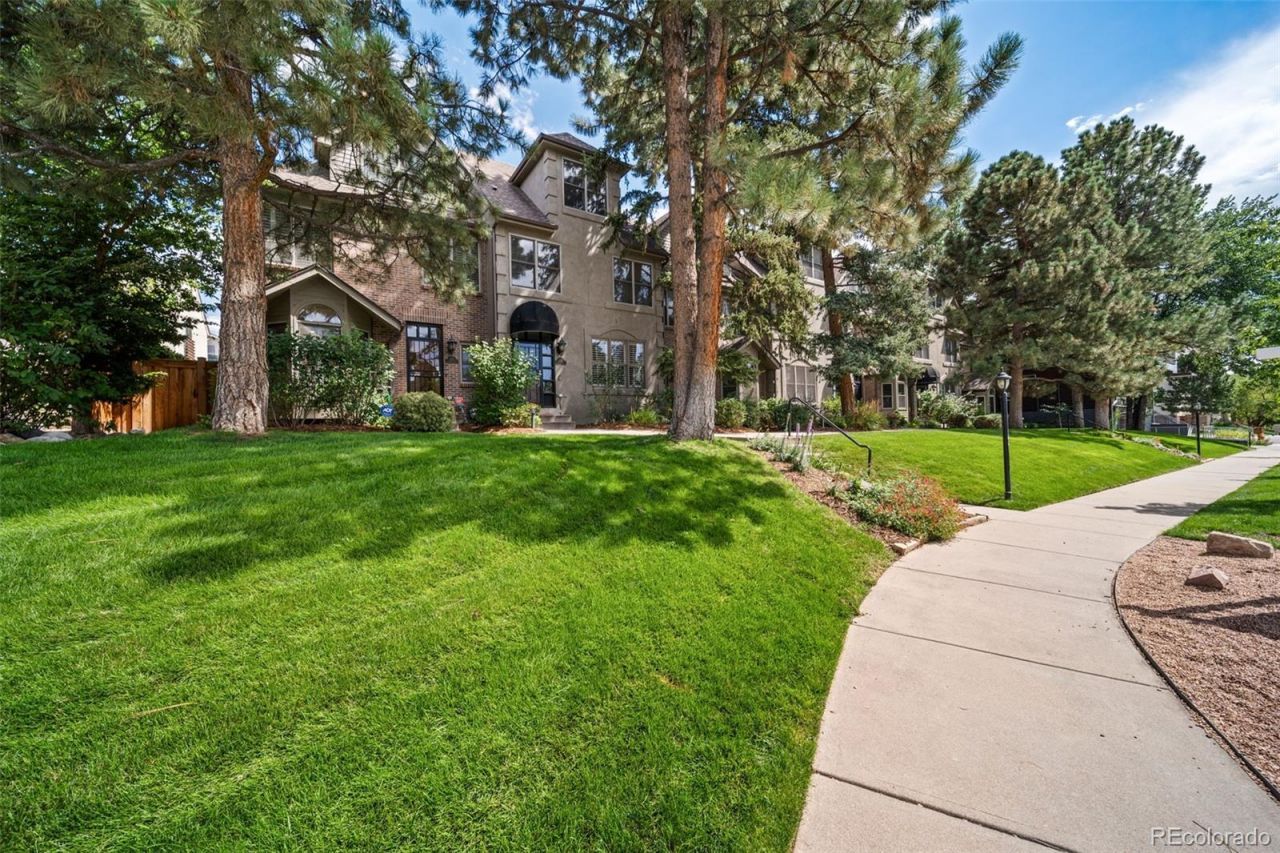
An exceptional offering in the heart of Cherry Creek North, this sophisticated 3,100+ square-foot townhome features four bedrooms and four bathrooms, offering an ideal blend of luxury, comfort, and versatility. The thoughtfully designed floor plan provides elegant living and entertaining spaces, while the finished basement adds exceptional flexibility with a wet bar, entertaining area, dedicated desk space, and fourth bedroom. Step outside to a private, fully fenced backyard with low-maintenance astroturf, perfect for effortless outdoor living and entertaining. Ideally located just moments from Cherry Creeks renowned shopping, dining, galleries, fitness, and premier amenities, this residence offers a refined lock-and-leave lifestyle in one of Denvers most coveted neighborhoods
Property Features
Property Type: Residential - Townhouse
Basement: Finished, Full
Cooling: Central Air
Fireplaces: 1
Garage: 2
Heating: Forced Air
Lot Size: 0.08 Acres
Roof Type: Shingle
Stories: 3.0
Taxes: $7,467
Year Built: 1992
Amenities
Breakfast Bar
Built-in Features
Five Piece Bath
Granite Counters
High Ceilings
In-Law Floorplan
Open Floorplan
Primary Suite
Vaulted Ceiling(s)
Walk-In Closet(s)
Garden
Private Yard
Feature Descriptions
Appliances: Cooktop, Dishwasher, Disposal, Dryer, Microwave, Refrigerator, Washer
Baths 3/4: 0
Baths Full: 3
Baths Half: 1
Baths Total: 4
Exclusions: staging items and any personal property
Exterior: Brick, Stucco
Fencing: Full
Fireplace: Gas, Gas Log
Flooring: Carpet, Wood
HOA Fee: 640/ Monthly
Laundry: In Unit
Lot: Sprinklers In Front, Sprinklers In Rear
Parcel#: 5121-31-028
Parking: Exterior Access Door
Parking Notes: Exterior Access Door
Pets Allowed: Yes
Security: Video Doorbell
Sewer: Public Sewer
Water: Public
Window: Bay Window(s)
Local Schools
High School: George Washington
Middle School: Hill
Elementary School: Steck
School District: Denver 1
Listed By / Shown By
Listed By
Agency Name: Intransit Services LLC
Agency Contact: corinne@intransitproperties.com,303-906-5554
Shown By
Agency Title: The Cutting Edge, Realtors
Agency Phone: (719) 999-5067
Estimate Your Payment
Estimated Payment
$ 7,796.18 per month $6,772.89 Principal & Interest $622.25 Property Tax $401.04 Homeowner's Insurance
124 Jackson Street | MLS# 1980088
This townhouse located at 124 Jackson Street , Denver, CO 80206 is currently listed for sale with an asking price of $1,375,000. This property was built in 1992 and has 4 bedrooms and 3 full and 1 partial baths with 3186 sq. ft. Jackson Street is located in the Cherry Creek North subdivision within the Denver 1 school district. Search Cherry Creek North real estate on www.thecuttingedgerealtors.com today.