
BEDS3
BATHS2 full 1 partial
SQUARE FEET2,765
MLS#3380721
STATUS(Short Sale) - Active
PROPERTY TYPEResidential - Single Family
SUBDIVISIONThe Village
SCHOOLSchool District 27-J
Listing Courtesy of:
Megastar Realty
Agency Contact: Arnoldo.arpero@outlook.com,720-710-6147

Property Description
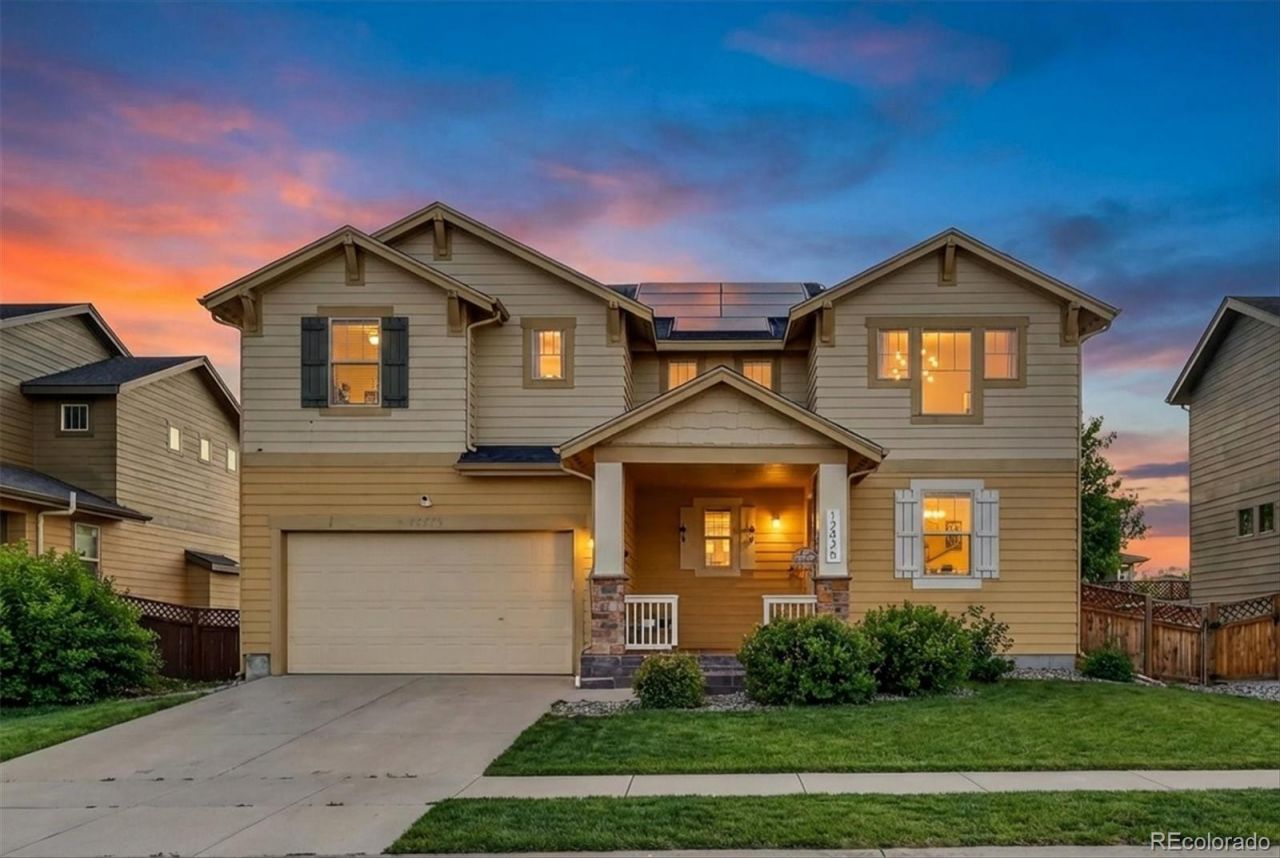
Welcome to 12425 Kalispell Street in Commerce City, Colorado?a well-maintained home offering comfort and modern living in a growing community.This home features an open-concept layout with bright living spaces, a functional kitchen with ample storage, and spacious bedrooms including a primary suite with a private bath and walk-in closet.Enjoy a private backyard perfect for relaxing or entertaining, plus convenient access to parks, schools, shopping, and major commuter routes.A great opportunity to own a move-in-ready home in a desirable location!Unfinished basement you can make your own and increase equity.Solar panels are paid off- enjoy the lower cost of living
Property Features
Property Type: Residential - Single Family
Basement: Unfinished
Cooling: Central Air
Garage: 2 car attached
Heating: Forced Air
Lot Size: 0.14 Acres
Roof Type: Shingle
Stories: 2.0
Taxes: $4,700
Year Built: 2012
Amenities
Ceiling Fan(s)
High Ceilings
Kitchen Island
Open Floorplan
Walk-In Closet(s)
Rain Gutters
Feature Descriptions
Appliances: Dishwasher, Dryer, Gas Water Heater, Microwave, Range, Refrigerator
Baths 3/4: 0
Baths Full: 2
Baths Half: 1
Baths Total: 3
Days on Site: 117
Exclusions: Personal property
Exterior: Frame
Fencing: Full
Flooring: Carpet, Laminate
HOA Fee: 33/ Monthly
Parcel#: R0145585
Parking: Concrete, Lighted
Parking Notes: Concrete, Lighted
Patio/Porch: Deck
Sewer: Public Sewer
Water: Public
Window: Double Pane Windows, Egress Windows
Local Schools
High School: Prairie View
Middle School: Prairie View
Elementary School: Reunion
School District: School District 27-J
Listed By / Shown By
Listed By
Agency Name: Megastar Realty
Agency Contact: Arnoldo.arpero@outlook.com,720-710-6147
Shown By
Agency Title: The Cutting Edge, Realtors
Agency Phone: (719) 999-5067
Estimate Your Payment
Estimated Payment
$ 3,162.11 per month $2,615.57 Principal & Interest $391.67 Property Tax $154.88 Homeowner's Insurance
12425 Kalispell Street | MLS# 3380721
This single family home located at 12425 Kalispell Street, Commerce City, CO 80603 is currently listed for sale with an asking price of $531,000. This property was built in 2012 and has 3 bedrooms and 2 full and 1 partial baths with 2765 sq. ft. Kalispell Street is located in the The Village subdivision within the School District 27-J school district. Search The Village real estate on www.thecuttingedgerealtors.com today.