
BEDS3
BATHS2 full 1 partial
SQUARE FEET3,009
MLS#3398472
STATUSActive
PROPERTY TYPEResidential - Single Family
SUBDIVISIONCrofton Park
SCHOOLAdams 12 5 Star Schl
Listing Courtesy of:
The Leicht Source Realty LLC
Agency Contact: leichtsource1@gmail.com,303-913-6672

Property Description
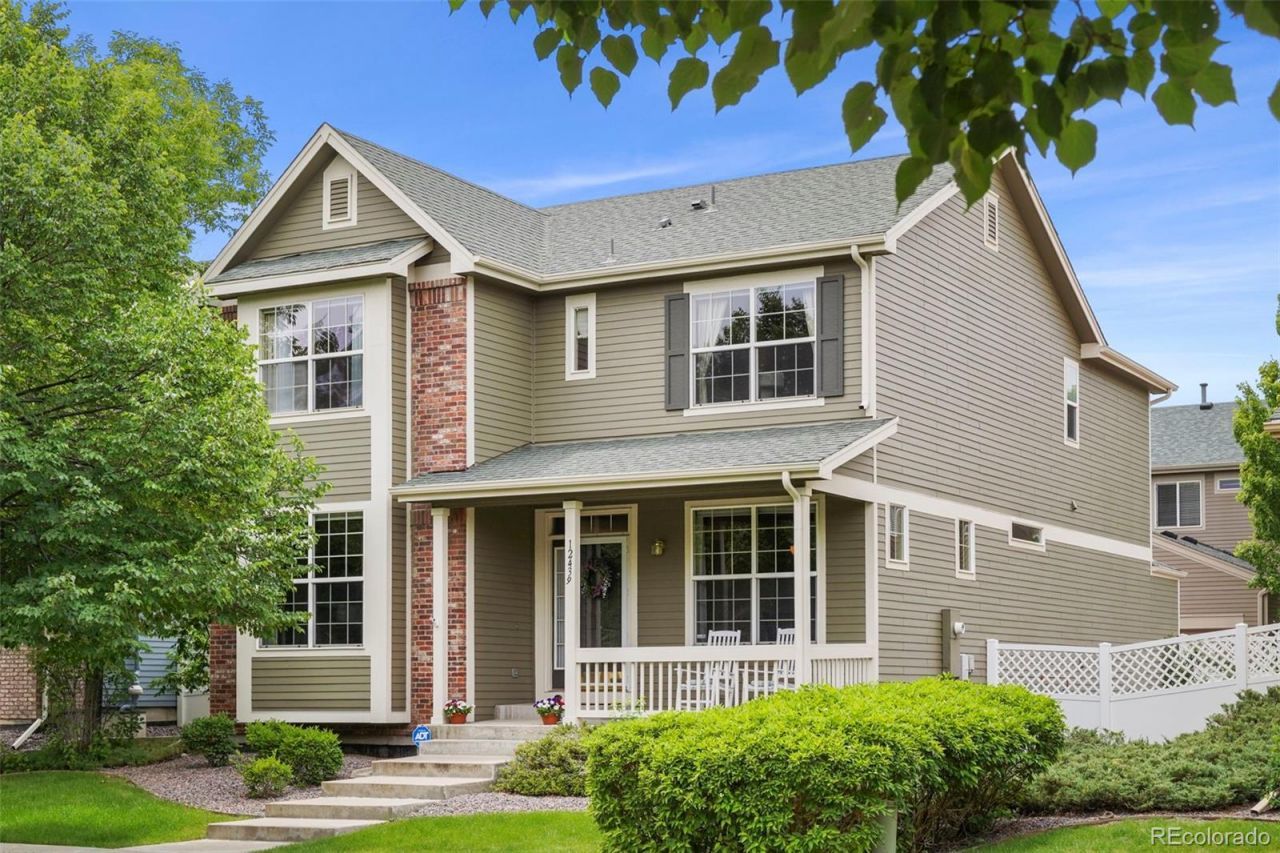
New furnace and central air! New roof being installed. Sought after Crofton Park Cottages community! Beautiful 2-story floorplan. Low maintenance living. Hardwood flooring in the entryway, hallway, bathroom and kitchen. Kitchen features an island and breakfast bar, quartz countertops and freshly painted white cabinetry along with newer refrigerator and stainless steel appliance package. Great main floor layout with formal living and dining rooms and a cozy family room with gas fireplace and ceiling fan. Enter the private fenced backyard with deck and garden area. 2 car garage backs the alley behind the home. Access from the kitchen for convenience. Upper level features a large primary bedroom with retreat (currently setup as an office). Ceiling fan, dual closets (one is a walk-in closet), 5 piece luxury bath with tile flooring and quartz countertops. Secondary bedrooms share a Jack and Jill bathroom. Stair railing paint and living room shades are 2026 additions! Metzger Farms open space steps away! Neighborhood parks steps away! Unfinished basement for future growth! Home Website: https://soco.aryeo.com/sites/12439-james-st-broomfield-co-80020-25506313/branded
Property Features
Property Type: Residential - Single Family
Basement: Unfinished
Cooling: Central Air
Fireplaces: 1
Garage: 2 car attached
Heating: Forced Air, Natural Gas
Home Style: Contemporary
Lot Size: 0.08 Acres
Roof Type: Composition
Stories: 2.0
Taxes: $4,199
Year Built: 2003
Amenities
Breakfast Bar
Eat-in Kitchen
Five Piece Bath
Granite Counters
Jack & Jill Bathroom
Kitchen Island
Primary Suite
Radon Mitigation System
Smoke Free
Walk-In Closet(s)
Private Yard
Feature Descriptions
Appliances: Dishwasher, Disposal, Dryer, Gas Water Heater, Microwave, Oven, Range, Refrigerator, Sump Pump, Washer
Baths 3/4: 0
Baths Full: 2
Baths Half: 1
Baths Total: 3
Days on Site: 77
Exclusions: None
Exterior: Brick, Frame
Fencing: Full
Fireplace: Family Room
Flooring: Carpet, Tile, Wood
HOA Fee: 190/ Monthly
Lot: Sprinklers In Front
Parcel#: R0130793
Parking: Concrete
Parking Notes: Concrete
Patio/Porch: Covered, Deck, Front Porch
Pets Allowed: Cats OK, Dogs OK
Security: Carbon Monoxide Detector(s), Smoke Detector(s)
Sewer: Public Sewer
Utilities: Cable Available, Electricity Connected, Natural Gas Connected
Water: Public
Window: Double Pane Windows, Window Coverings
Local Schools
High School: Legacy
Middle School: Westlake
Elementary School: Mountain View
School District: Adams 12 5 Star Schl
Listed By / Shown By
Listed By
Agency Name: The Leicht Source Realty LLC
Agency Contact: leichtsource1@gmail.com,303-913-6672
Shown By
Agency Title: The Cutting Edge, Realtors
Agency Phone: (719) 999-5067
Estimate Your Payment
Estimated Payment
$ 3,527.32 per month $2,999.77 Principal & Interest $349.92 Property Tax $177.63 Homeowner's Insurance
12439 James Street | MLS# 3398472
This single family home located at 12439 James Street, Broomfield, CO 80020 is currently listed for sale with an asking price of $609,000. This property was built in 2003 and has 3 bedrooms and 2 full and 1 partial baths with 3009 sq. ft. James Street is located in the Crofton Park subdivision within the Adams 12 5 Star Schl school district. Search Crofton Park real estate on www.thecuttingedgerealtors.com today.