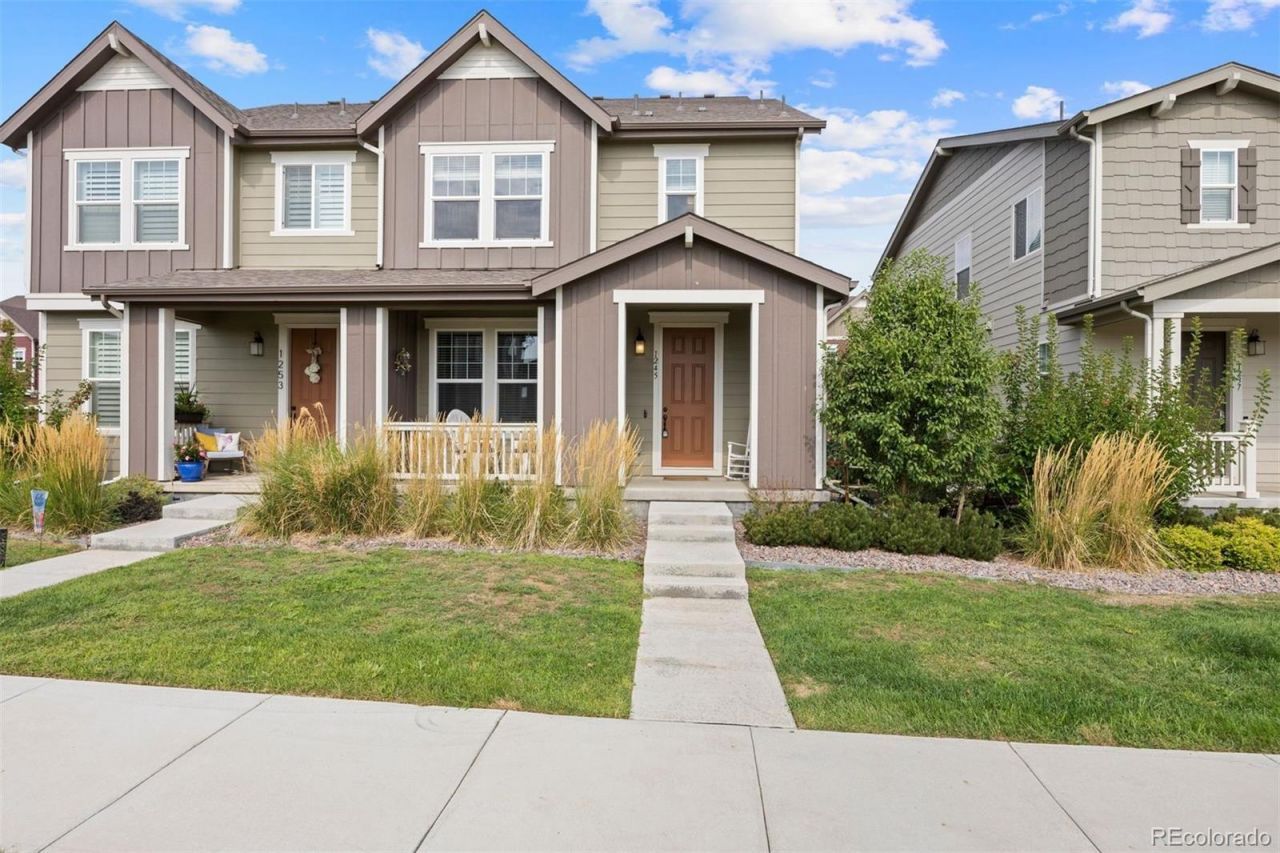

BEDS3
BATHS2 full 1 partial
SQUARE FEET1,786
MLS#3067591
STATUSActive
PROPERTY TYPEResidential - Townhouse
SUBDIVISIONFlatiron Meadows
SCHOOLBoulder Valley RE 2
Listing Courtesy of:
LIV Sotheby's International Realty
Agency Contact: kristin.michas@sothebysrealty.com,303-915-2619

Property Description
Welcome to 1245 Shale Way, located in the lovely Flatiron Meadows community of Erie! This inviting, like-new home offers a thoughtfully designed floor plan with 3 bedrooms, 2.5 bathrooms, and a dedicated office/den, providing plenty of space for comfortable, convenient everyday Colorado living. The open, bright layout on the main floor creates a welcoming atmosphere for both relaxing and entertaining, while the office/den offers the flexibility to serve as a home office, study, or other additional living space of your choosing. Upstairs sits all 3 bedrooms, 2 spacious bathrooms, and the conveniently located laundry room. An attached, 2-car garage provides ample parking and additional storage, while the fully fenced, low-maintenance side yard offers a wonderful outdoor space for relaxing or enjoying time with pets. Enjoy all the perks this location has to offer with nearby parks, trails, shopping, dining, and convenient access to the Front Range. Outdoor enthusiasts will appreciate the abundance of opportunities to enjoy Colorados beautiful scenery, while the location also provides easy access to both Boulder and the greater Denver area. Dont miss out on this beautiful Erie community and opportunity to live where nature, comfort, and convenience come together.
Property Features
Property Type: Residential - Townhouse
Cooling: Central Air
Fireplaces: 1
Garage: 2 car attached
Heating: Forced Air
Lot Size: 0.05 Acres
Roof Type: Composition
Stories: 2.0
Taxes: $5,230
Year Built: 2021
Amenities
Kitchen Island
Open Floorplan
Primary Suite
Walk-In Closet(s)
Private Yard
Feature Descriptions
Appliances: Dishwasher, Disposal, Dryer, Microwave, Oven, Refrigerator, Washer
Association Amenities: Playground, Trail(s)
Baths 3/4: 0
Baths Full: 2
Baths Half: 1
Baths Total: 3
Days on Site: 7
Exclusions: Sellers personal property.
Exterior: Frame
Fencing: Full
Fireplace: Electric, Living Room
Flooring: Carpet, Tile, Wood
HOA Fee: 125/ Monthly
Laundry: In Unit
Lot: Greenbelt, Landscaped
Parcel#: R0612740
Parking: Concrete
Parking Notes: Concrete
Patio/Porch: Deck, Patio
Pets Allowed: Cats OK, Dogs OK
Security: Smoke Detector(s), Video Doorbell
Sewer: Public Sewer
Utilities: Electricity Available, Electricity Connected, Natural Gas Available, Natural Gas Connected
Water: Public
Window: Double Pane Windows, Window Coverings
Local Schools
High School: Centaurus
Middle School: Meadowlark
Elementary School: Boulder Community School/Integrated Stud
School District: Boulder Valley RE 2
Listed By / Shown By
Listed By
Agency Name: LIV Sotheby's International Realty
Agency Contact: kristin.michas@sothebysrealty.com,303-915-2619
Shown By
Agency Title: The Cutting Edge, Realtors
Agency Phone: (719) 999-5067
Estimate Your Payment
Estimated Payment
$ 3,331.49 per month $2,733.78 Principal & Interest $435.83 Property Tax $161.88 Homeowner's Insurance
1245 Shale Way | MLS# 3067591
This townhouse located at 1245 Shale Way , Erie, CO 80516 is currently listed for sale with an asking price of $555,000. This property was built in 2021 and has 3 bedrooms and 2 full and 1 partial baths with 1786 sq. ft. Shale Way is located in the Flatiron Meadows subdivision within the Boulder Valley RE 2 school district. Search Flatiron Meadows real estate on www.thecuttingedgerealtors.com today.