
BEDS2
BATHS2 full 2 partial
SQUARE FEET1,196
MLS#8324304
STATUSActive
PROPERTY TYPERental - Townhouse
SUBDIVISIONSloans Lake
SCHOOLDenver 1
Listing Courtesy of:
The Agency - Denver
Agency Contact: shelby.sampson@theagencyre.com,303-913-9573

Property Description
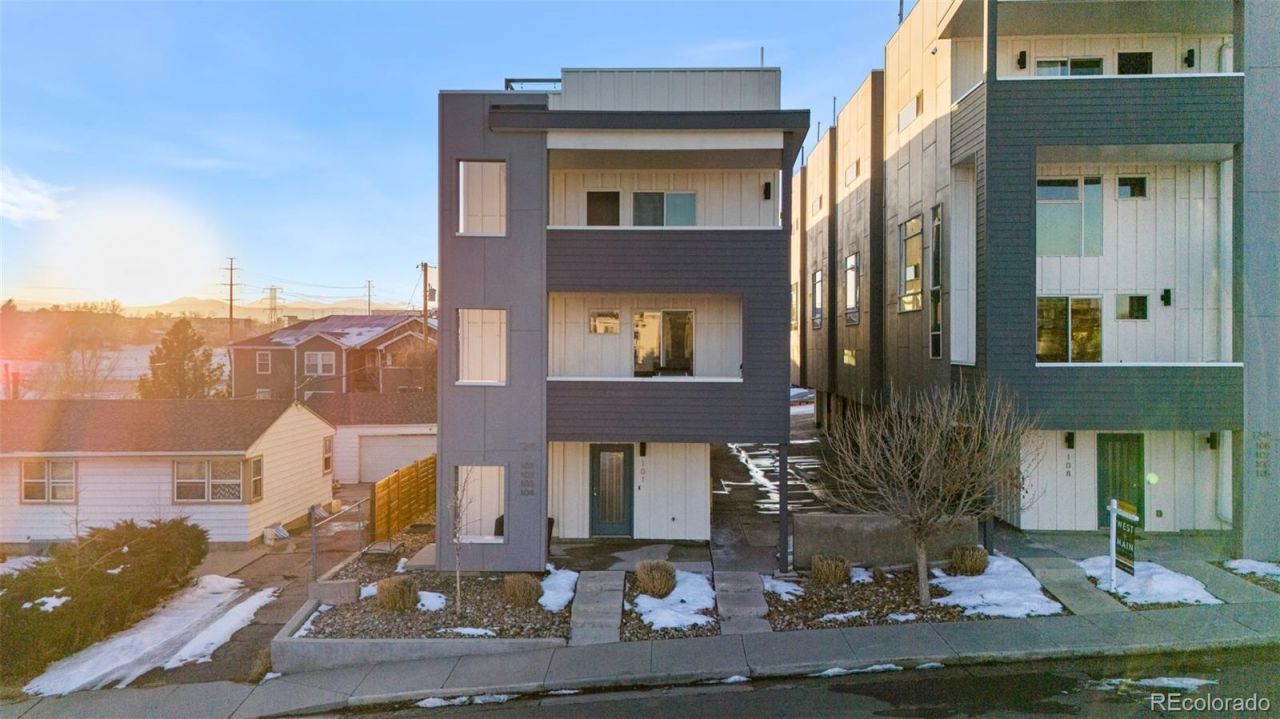
Welcome to 1245 Utica! This beautful townhome is in the heart of it all. Just walking distance to Sloans lake, cool eateries and bars, and steps from the nearest light rail station for an easy commute into Downtown Denver or the airport. On the top floor you will find two nice sized bedrooms both with their own ensuite bath as well as a washer and dryer. The open floor plan on the main level has a generous living area, dining, kitchen and a half bath. The lower level has another half bath, storage and features the two car garage.The rooftop views are un-matched, showcasing both the city and miles of the Rocky Mountains. It is the perfect entertaining space, as the rooftop is hot tub ready and pre-wired for speakers.Apply today and make 1245 Utica your new home!
Property Features
Property Type: Rental - Townhouse
Cooling: Central Air
Garage: 2 car attached
Heating: Forced Air
Home Style: Contemporary
Stories: 3.0
Amenities
Eat-in Kitchen
High Ceilings
Kitchen Island
Primary Suite
Smart Thermostat
Smoke Free
Rain Gutters
Feature Descriptions
Appliances: Dishwasher, Disposal, Dryer, Microwave, Oven, Range, Refrigerator, Tankless Water Heater, Washer
Baths 3/4: 1
Baths Full: 1
Baths Half: 2
Baths Total: 4
Exclusions: n/a
Flooring: Carpet, Tile, Wood
Laundry: In Unit
Lot: Near Public Transit
Patio/Porch: Rooftop
Pets Allowed: Dogs OK
Special View Info: City, Mountain(s)
Local Schools
High School: North
Middle School: Lake Int'l
Elementary School: Colfax
School District: Denver 1
Listed By / Shown By
Listed By
Agency Name: The Agency - Denver
Agency Contact: shelby.sampson@theagencyre.com,303-913-9573
Shown By
Agency Title: The Cutting Edge, Realtors
Agency Phone: (719) 999-5067
1245 Utica Street , Unit 103 | MLS# 8324304
This property located at 1245 Utica Street , Unit 103, Denver, CO 80204 is currently listed for rent with an asking price of $2,925 / Monthly. Utica Street , Unit 103 is located within the Denver 1 school district. Search Denver real estate on www.thecuttingedgerealtors.com today.