
BEDS5
BATHS3 full 1 partial
SQUARE FEET3,940
MLS#6136469
STATUSPending
PROPERTY TYPEResidential - Single Family
SUBDIVISIONPtarmigan Park
SCHOOLCherry Creek 5
Listing Courtesy of:
Baer Realty LLC
Agency Contact: Jannobaer@gmail.com,303-931-5853

Property Description
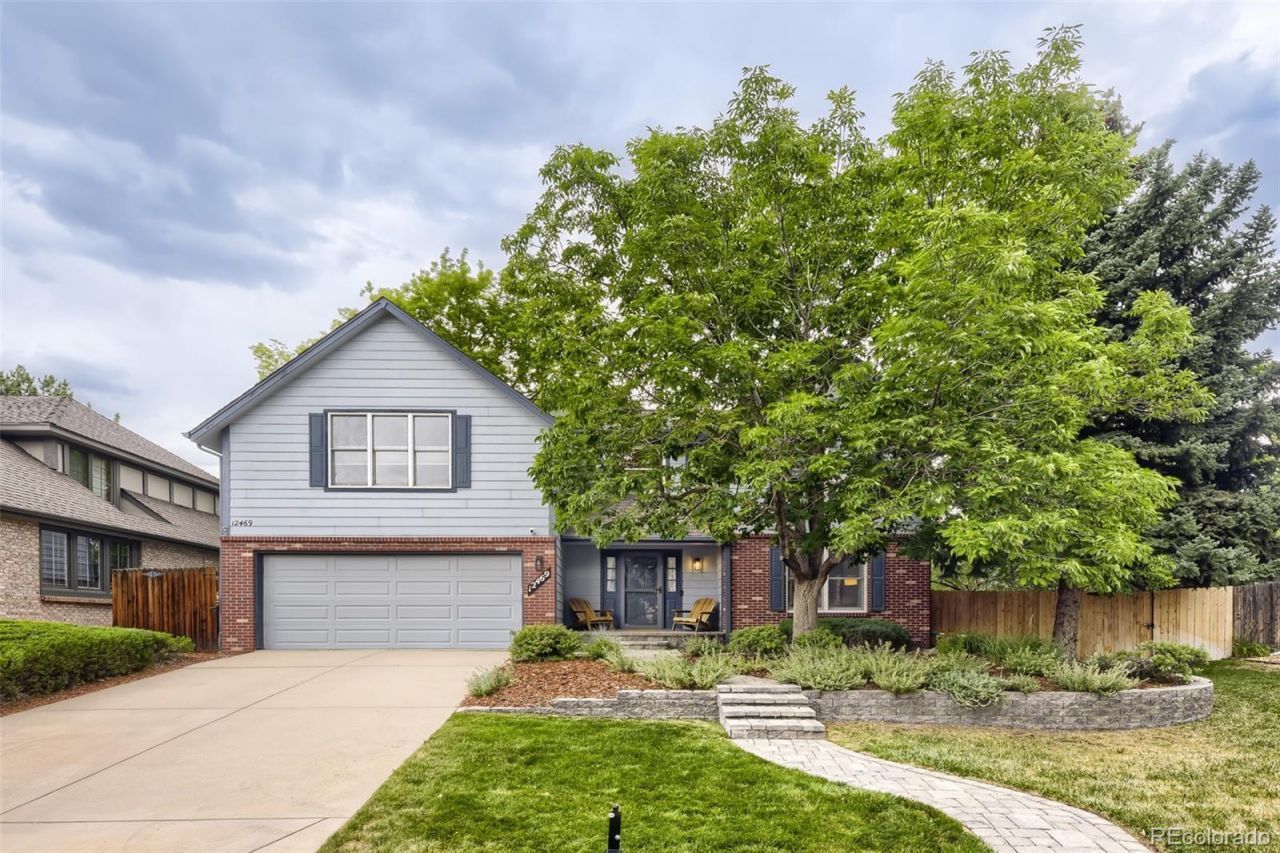
Nestled in the highly sought after Ptarmigan Park neighborhood and zoned for the desirable Cherry Creek school district, this spacious and updated 2-story home is ready for its new owners to enjoy! The neighborhood is just as unique as the property, ideally located on a quiet street in this Coveted location backs to open space and up to the Westerly Creek Trail. Easy access to the Trail system through the convenient back gate, in this private backyard. Step inside, new LVP flooring and immediately notice the towering 2-story foyer which flows into an open concept living room, dining room and spacious updated kitchen all with LVP flooring. The kitchen was recently updated to be light and bright, featuring custom cabinetry, a large eat-at island, newer backsplash and stainless-steel appliances! This Great floor plan features grand family room w/vaulted, beamed ceilings, wood burning fireplace with access to outdoor patio and covered Alfresco dining space! The Private back yard is East facing and a wonderful place to enjoy morning sunlight with a cup of coffee. Peaceful place for reflection.Upstairs is a spacious & private primary suite w/vaulted ceilings and a fully remodeled, gorgeous ensuite bathroom. On the opposite upper level is 3 additional bedrooms with plenty of space. The Professionally finished and spacious basement w/rec room built in shelves; Private 5th bedroom, 3/4-bathroom, plenty of space for home office, workout room or craft/music/project room & storage!!Beautifully landscaped yard w/inviting brick paver walkway & front porch, updated Trex-deck patio, extended brick paver patio, sprinkler system in front & back and lovely gardens. Excellent Cherry Creek Schools, close to the updated Regatta Plaza retail shopping center with multiple stores, dining options & services. Easy access to 225 for DIA, Light Rail, Hospitals CU Anshutz, Childrens Hospital & VA Hospital;225 to Denver Tech Center, connect to I-25 for other workplaces. Welcome Home!
Property Features
Property Type: Residential - Single Family
Basement: Finished, Full
Cooling: Central Air
Fireplaces: 1
Garage: 2 car attached
Heating: Forced Air, Solar
Home Style: Traditional
Lot Size: 0.22 Acres
Roof Type: Composition
Stories: 2.0
Taxes: $3,644
Year Built: 1982
Amenities
Breakfast Bar
Built-in Features
Ceiling Fan(s)
Eat-in Kitchen
Entrance Foyer
Five Piece Bath
High Ceilings
High Speed Internet
Kitchen Island
Laminate Counters
Primary Suite
Quartz Counters
Radon Mitigation System
Smoke Free
Vaulted Ceiling(s)
Private Yard
Feature Descriptions
Appliances: Cooktop, Dishwasher, Disposal, Dryer, Oven, Range, Range Hood, Refrigerator, Washer
Baths 3/4: 1
Baths Full: 2
Baths Half: 1
Baths Total: 4
Days on Site: 25
Exclusions: Sellers Personal Property
Exterior: Brick, Wood Siding
Fencing: Full
Fireplace: Family Room
Flooring: Carpet, Laminate, Linoleum, Wood
HOA Fee: 43/ Monthly
Laundry: In Unit
Lot: Greenbelt, Level, Many Trees, Near Public Transit, Sprinklers In Front, Sprinklers In Rear
Parcel#: 031232929
Parking: Floor Coating, Storage
Parking Notes: Floor Coating, Storage
Patio/Porch: Covered, Deck
Pets Allowed: Yes
Security: Carbon Monoxide Detector(s), Radon Detector, Smoke Detector(s), Video Doorbell
Sewer: Public Sewer
Utilities: Electricity Connected
Water: Public
Window: Bay Window(s), Double Pane Windows, Window Coverings, Window Treatments
Local Schools
High School: Overland
Middle School: Prairie
Elementary School: Polton
School District: Cherry Creek 5
Listed By / Shown By
Listed By
Agency Name: Baer Realty LLC
Agency Contact: Jannobaer@gmail.com,303-931-5853
Shown By
Agency Title: The Cutting Edge, Realtors
Agency Phone: (719) 999-5067
Estimate Your Payment
Estimated Payment
$ 3,903.15 per month $3,398.27 Principal & Interest $303.67 Property Tax $201.22 Homeowner's Insurance
12469 E Harvard Drive | MLS# 6136469
This single family home located at 12469 E Harvard Drive, Aurora, CO 80014 is currently listed for sale with an asking price of $689,900. This property was built in 1982 and has 5 bedrooms and 3 full and 1 partial baths with 3940 sq. ft. E Harvard Drive is located in the Ptarmigan Park subdivision within the Cherry Creek 5 school district. Search Ptarmigan Park real estate on www.thecuttingedgerealtors.com today.