
BEDS1
BATHS1 full
SQUARE FEET435
MLS#8268765
STATUSActive
PROPERTY TYPEResidential - Condominium
SUBDIVISIONNevada Place
SCHOOLJefferson County R-1
Listing Courtesy of:
Milehiproperty
Agency Contact: MILEHIPROPERTY@GMAIL.COM,720-201-9192

Property Description
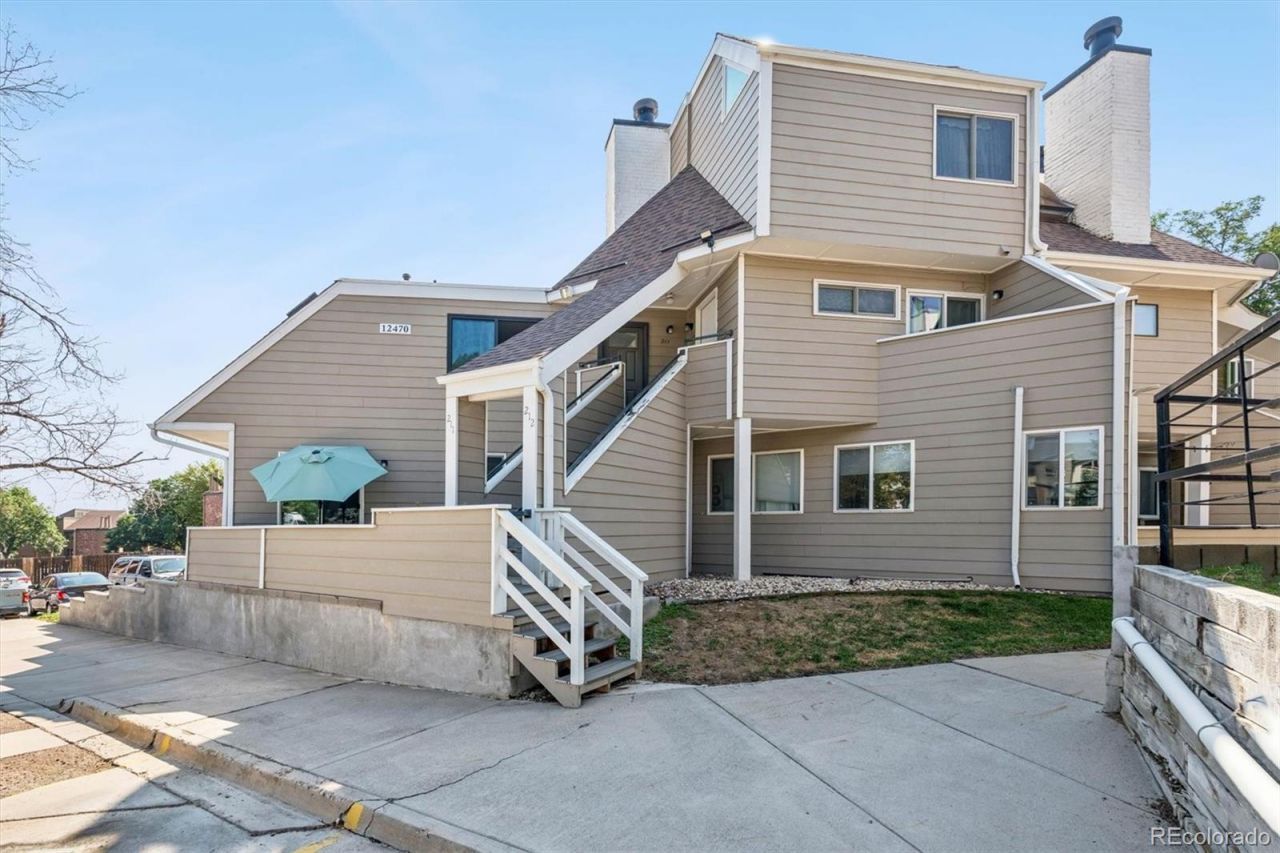
THIS IS HOW HOME EQUITY BEGINS!Discover easy, low-maintenance living in this loft-style Green Mountain condo! High ceilings and an open, efficient layout create a bright and surprisingly spacious vibe. Complete with a wood-burning fireplace, in-unit laundry, new Anderson windows and door, a new furnace, and a portable AC unit, this unit delivers solid peace of mind. Ready for your personal design touch and designer upgrades, its an incredible entry-level value in a prime location. Enjoy fast access to C-470, I-70, and 6th Ave, plus nearby trails, Red Rocks, and Belmar shopping. Pet-friendly HOA!
Property Features
Property Type: Residential - Condominium
Cooling: Air Conditioning-Room
Fireplaces: 1
Heating: Forced Air
Home Style: Studio
Roof Type: Composition
Stories: 1.0
Taxes: $1,171
Year Built: 1982
Amenities
Ceiling Fan(s)
Eat-in Kitchen
High Ceilings
High Speed Internet
Laminate Counters
Pantry
Smoke Free
Vaulted Ceiling(s)
Walk-In Closet(s)
Balcony
Rain Gutters
Feature Descriptions
Appliances: Dishwasher, Disposal, Dryer, Gas Water Heater, Oven, Range Hood, Refrigerator, Washer
Baths 3/4: 0
Baths Full: 1
Baths Half: 0
Baths Total: 1
Days on Site: 10
Exclusions: NONE
Exterior: Frame, Wood Siding
Fencing: None
Fireplace: Living Room, Wood Burning
Flooring: Carpet, Linoleum
HOA Fee: 175/ Monthly
Laundry: In Unit
Lot: Master Planned
Parcel#: 169705
Patio/Porch: Covered, Deck
Pets Allowed: Cats OK, Dogs OK
Security: Carbon Monoxide Detector(s), Smoke Detector(s)
Sewer: Public Sewer
Special View Info: City, Mountain(s)
Units: 4
Utilities: Cable Available, Electricity Connected, Natural Gas Available, Phone Available
Water: Public
Window: Double Pane Windows
Local Schools
High School: Green Mountain
Middle School: Dunstan
Elementary School: Foothills
School District: Jefferson County R-1
Listed By / Shown By
Listed By
Agency Name: Milehiproperty
Agency Contact: MILEHIPROPERTY@GMAIL.COM,720-201-9192
Shown By
Agency Title: The Cutting Edge, Realtors
Agency Phone: (719) 999-5067
Estimate Your Payment
Estimated Payment
$ 931.85 per month $787.63 Principal & Interest $97.58 Property Tax $46.64 Homeowner's Insurance
12470 W Nevada Place , Unit 211 | MLS# 8268765
This condo located at 12470 W Nevada Place , Unit 211, Denver, CO 80228 is currently listed for sale with an asking price of $159,900. This property was built in 1982 and has 1 bedrooms and 1 full baths with 435 sq. ft. W Nevada Place , Unit 211 is located in the Nevada Place subdivision within the Jefferson County R-1 school district. Search Nevada Place real estate on www.thecuttingedgerealtors.com today.