
BEDS4
BATHS2
SQUARE FEET1,199
MLS#1012761
STATUSActive
PROPERTY TYPEResidential - Single Family
SUBDIVISIONCimarron Hills
Property Description
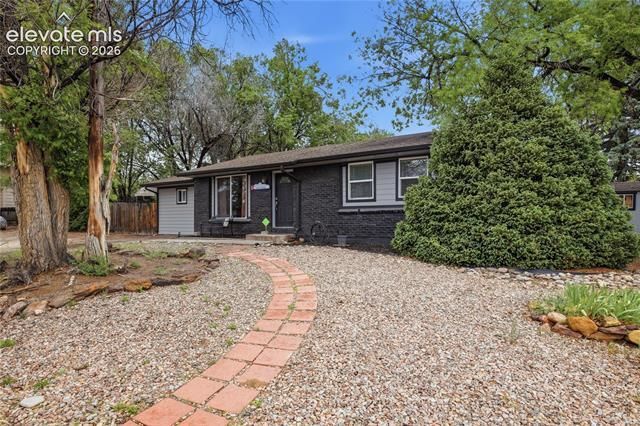
WELCOME TO THIS 4-BEDROOM, 2-FULL BATH HOME NESTLED IN THE MATURE NEIGHBORHOOD OF CIMARRON HILLS, ON A LARGE CORNER LOT WITH TONS OF AVAILABLE PARKING. STEP INSIDE TO AN OPEN FLOOR PLAN FILLED WITH NATURAL LIGHT FROM THE LARGE FRONT WINDOWS AND BRIGHT LIVING AREAS THROUGHOUT. THE KITCHEN OFFERS DIRECT WALK-OUT ACCESS TO THE HUGE BACKYARD. THE MAIN LEVEL INCLUDES CONVENIENT LAUNDRY WITH BUILT-IN SHELVING FOR ADDED STORAGE. THE PRIMARY BEDROOM ALSO WALKS OUT TO THE BACKYARD AND FEATURES A SPACIOUS WALK-IN CLOSET AND A BEAUTIFULLY UPDATED FULL BATHROOM. OUTSIDE, ENJOY A LARGE BACKYARD WITH MATURE TREES, COVERED AREAS, A SITTING SPACE AND A STORAGE SHED, OFFERING PLENTY OF ROOM TO RELAX, ENTERTAIN, GARDEN, AND MORE. LOCATED NEAR SHOPPING, DINING, PETERSON SPACE FORCE BASE, AND THE POWERS CORRIDOR, THIS HOME OFFERS CONVENIENT ACCESS TO NEARBY AMENITIES WHILE STILL BEING TUCKED INTO AN ESTABLISHED NEIGHBORHOOD.
Property Features
Property Type: Residential - Single Family
Cooling: Ceiling Fan(s), Central Air
Fireplaces: None
Garage: 1 car attached
Heating: Forced Air
Lot Size: 0.22 Acres
Roof Type: Composite Shingle
Stories: 1.0
Taxes: $1,442
Year Built: 1969
Feature Descriptions
Appliances: 220v in Kitchen, Dishwasher, Disposal, Microwave Oven, Oven, Range, Refrigerator
Basement/Foundation: Crawl Space
Days on Site: 1
Existing Utilities: Cable Connected, Electricity Connected, Natural Gas Available
Exterior: Brick, Masonite Type
Floor Plan: Ranch
Floors: Vinyl/Linoleum
Garage Type: Attached, Carport
Laundry Facilities: Electric Hook-up
Lot: Corner, Level, Trees/Woods
Outbuilding(s): Yes
Out Buildings: Storage Shed
Utilities: Cable Connected, Electricity Connected, Natural Gas Available
Water: Municipal
Wooded: Yes
Listed By / Shown By
Listed By
Agency Name: RE/MAX Real Estate Group LLC
Agency Phone: 719-534-7900
Shown By
Agency Title: The Cutting Edge, Realtors
Agency Phone: (719) 999-5067

Estimate Your Payment
Estimated Payment
$ 1,868.00 per month $1,650.12 Principal & Interest $120.17 Property Tax $97.71 Homeowner's Insurance
1249 Atoka Drive | MLS# 1012761
This single family home located at 1249 Atoka Drive, Colorado Springs, CO 80915 is currently listed for sale with an asking price of $335,000. This property was built in 1969 and has 4 bedrooms with 1199 sq. ft. Atoka Drive is located in the Cimarron Hills subdivision. Search Cimarron Hills real estate on www.thecuttingedgerealtors.com today.