
BEDS3
BATHS2 full 1 partial
SQUARE FEET3,643
MLS#4298318
STATUSActive
PROPERTY TYPEResidential - Single Family
SUBDIVISIONPTARMIGAN PARK
SCHOOLCherry Creek 5
Listing Courtesy of:
Assist 2 Sell Piele Realty LLC
Agency Contact: cpiele@webuysellcolorado.com,720-628-2625

Property Description
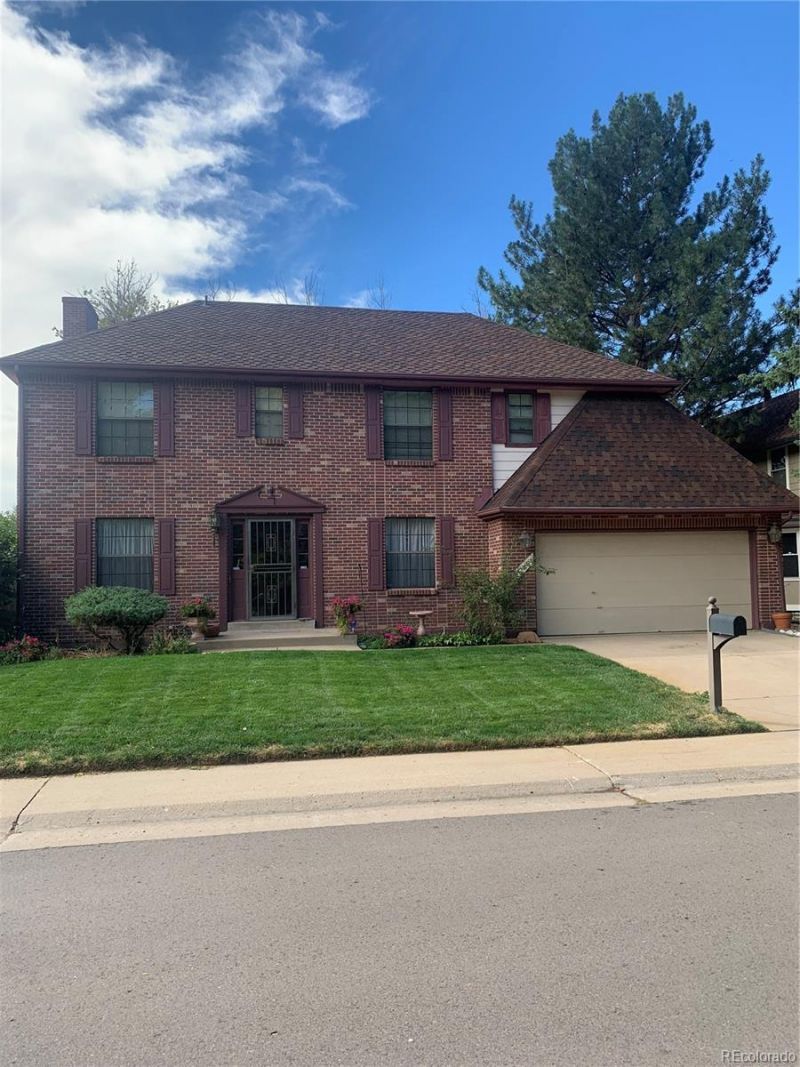
Lovely two story brick home! Great curb appeal in the much sought after Ptarmigan Neighborhood! Spacious floor plan for entertaining. Open kitchen with breakfast area, abundant cabinet, and counter space. Big pantry. Cozy family room with built-in bookshelves, and gas fireplace. Separate formal dining room/office. Giant master bedroom with large private bath, including double sinks, large soaking tub, and tiled shower, LARGE WALK-IN CLOSET. Good sized secondary bedrooms. Covered patio, deck, and pool area for wonderful entertaining. Award winning Cherry Creek schools! Well maintained and updated home. Original owner selling as is. Terrific location?walk to King Soopers, light rail, and Cherry Creek Recreational area. Just minutes to 225/I25 and the airport.
Property Features
Property Type: Residential - Single Family
Basement: Full, Unfinished
Cooling: Other
Garage: 2 car attached
Heating: Forced Air
Home Style: Contemporary
Lot Size: 0.16 Acres
Roof Type: Shingle
Stories: 2.0
Taxes: $2,342
Year Built: 1979
Amenities
Private Yard
Water Feature
Feature Descriptions
Appliances: Dishwasher, Disposal, Dryer, Microwave, Oven, Range, Refrigerator, Washer
Baths 3/4: 0
Baths Full: 2
Baths Half: 1
Baths Total: 3
Exclusions: SELLER PERSONAL BELONGINGS
Exterior: Brick
HOA Fee: 512/ Annually
Parcel#: 031232139
Parking: Concrete, Tandem
Parking Notes: Concrete, Tandem
Patio/Porch: Covered, Deck, Patio
Pool: Outdoor Pool
Sewer: Public Sewer
Swimming Pool: Yes
Local Schools
High School: Overland
Middle School: Prairie
Elementary School: Ponderosa
School District: Cherry Creek 5
Listed By / Shown By
Listed By
Agency Name: Assist 2 Sell Piele Realty LLC
Agency Contact: cpiele@webuysellcolorado.com,720-628-2625
Shown By
Agency Title: The Cutting Edge, Realtors
Agency Phone: (719) 999-5067
Estimate Your Payment
Estimated Payment
$ 3,216.04 per month $2,852.00 Principal & Interest $195.17 Property Tax $168.88 Homeowner's Insurance
12496 E Villanova Drive | MLS# 4298318
This single family home located at 12496 E Villanova Drive, Aurora, CO 80014 is currently listed for sale with an asking price of $579,000. This property was built in 1979 and has 3 bedrooms and 2 full and 1 partial baths with 3643 sq. ft. E Villanova Drive is located in the PTARMIGAN PARK subdivision within the Cherry Creek 5 school district. Search PTARMIGAN PARK real estate on www.thecuttingedgerealtors.com today.