
BEDS6
BATHS2
SQUARE FEET2,320
MLS#7400577
STATUSActive
PROPERTY TYPEResidential - Single Family
SUBDIVISIONNone
Property Description
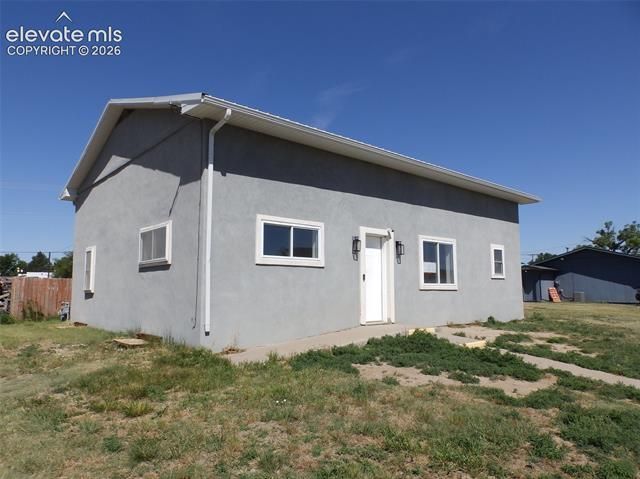
Investor special with value-add potential! This spacious home offers a layout that could lend itself to a variety of renovation strategies. The main level features high ceilings, exposed brick accents, laminate flooring, three bedrooms, a three-quarter bath, and an open living, dining, and kitchen area. Many of the upper-level windows have been updated to vinyl, and the upper kitchen cabinetry appears newer, providing a starting point for your renovation plans. The basement includes a large family room, kitchenette with dining area, full bathroom, laundry area, and two bedrooms plus an additional non-conforming bedroom. With its separate side entrance, the lower level may offer potential for a separate living area, guest quarters, or rental income opportunity. The property does need rehabilitation and is suited for investors, contractors, or buyers seeking a major renovation project. Missing kitchen components, worn flooring, deferred maintenance, and overall condition will require investment and updating. Located on the edge of town with a manageable yard and convenient access to local amenities, this property presents an opportunity to restore and reposition a home with considerable square footage and flexible living arrangements.
Property Features
Property Type: Residential - Single Family
Cooling: Central Air
Fireplaces: None
Heating: Forced Air, Natural Gas
Lot Size: 0.06 Acres
Roof Type: Metal
Stories: 1.0
Taxes: $743
Year Built: 1939
Feature Descriptions
Basement/Foundation: Full Basement
Days on Site: 23
Existing Utilities: Electricity Connected, Natural Gas Connected
Exterior: Stucco
Floor Plan: Ranch
Floors: Carpet, Wood Laminate
Garage Type: None
Laundry Facilities: Basement, Main
Lot: Level
Percentage of Basement Finished: 98
Square Footage: 1160 (Basement), 1160 (Main)
Utilities: Electricity Connected, Natural Gas Connected
Water: Assoc/Distr
Listed By / Shown By
Listed By
Agency Name: Quest Real Estate Partners
Agency Phone: 719-332-0004
Shown By
Agency Title: The Cutting Edge, Realtors
Agency Phone: (719) 999-5067

Estimate Your Payment
Estimated Payment
$ 557.57 per month $467.95 Principal & Interest $61.92 Property Tax $27.71 Homeowner's Insurance
125 E 3rd Street | MLS# 7400577
This single family home located at 125 E 3rd Street, Cheyenne Wells, CO 80810 is currently listed for sale with an asking price of $95,000. This property was built in 1939 and has 6 bedrooms with 2320 sq. ft. E 3rd Street is located in the None subdivision. Search None real estate on www.thecuttingedgerealtors.com today.