
BEDS3
BATHS1
SQUARE FEET1,063
MLS#9950554
STATUSActive
PROPERTY TYPEResidential - Single Family
SUBDIVISIONSecurity
Property Description
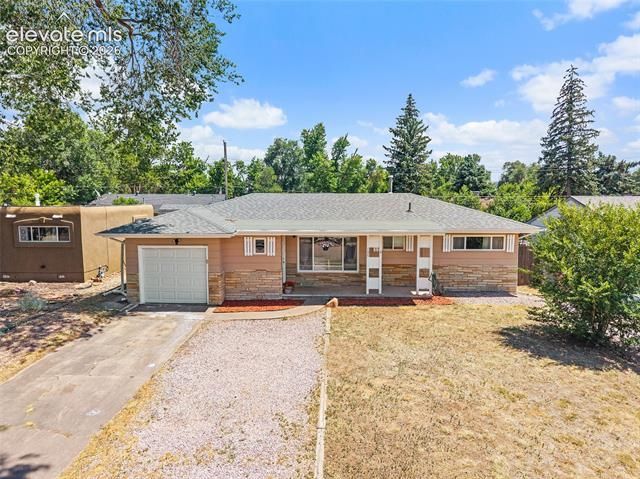
Move in ready and full of charm, this well maintained ranch style home offers comfort, character, and an incredible value. Featuring 3 bedrooms and 1 bathroom, you’ll love the original hardwood floors, a spacious living room filled with natural light, and a bright kitchen complete with stainless steel appliances. The oversized laundry room provides additional footage space and convenient access to the attached one car garage and backyard. Futu outside to a fully fenced backyard with a concrete patio, storage shed, and plenty of room to relax. You can feel the pride of ownership throughout this cozy home, making it the perfect place for its next owners to move right in and make it their own. Conveniently located near shopping, restaurants, schools, major highways, and just minutes from both Fort Carson and Peterson, this home offers an ideal combination of location, comfort and value.
Property Features
Property Type: Residential - Single Family
Cooling: Ceiling Fan(s), Central Air
Fireplaces: None
Garage: 1 car attached
Heating: Forced Air
Lot Size: 0.14 Acres
Roof Type: Composite Shingle
Stories: 1.0
Taxes: $1,868
Year Built: 1956
Feature Descriptions
Appliances: Dishwasher, Dryer, Microwave Oven, Refrigerator, Washer
Basement/Foundation: Slab
Days on Site: 8
Existing Utilities: Electricity Available, Electricity Connected, Natural Gas Available, Natural Gas Connected
Exterior: Stucco
Floor Plan: Ranch
Garage Type: Attached
Lot: See Prop Desc Remarks
Outbuilding(s): Yes
Out Buildings: Storage Shed
Utilities: Electricity Available, Electricity Connected, Natural Gas Available, Natural Gas Connected
Water: Municipal
Listed By / Shown By
Listed By
Agency Name: LPT Realty LLC
Agency Phone: 775-544-1328
Shown By
Agency Title: The Cutting Edge, Realtors
Agency Phone: (719) 999-5067

Estimate Your Payment
Estimated Payment
$ 1,825.24 per month $1,576.24 Principal & Interest $155.67 Property Tax $93.33 Homeowner's Insurance
125 Larch Drive | MLS# 9950554
This single family home located at 125 Larch Drive, Colorado Springs, CO 80911 is currently listed for sale with an asking price of $320,000. This property was built in 1956 and has 3 bedrooms with 1063 sq. ft. Larch Drive is located in the Security subdivision. Search Security real estate on www.thecuttingedgerealtors.com today.