
BEDS4
BATHS2 full 1 partial
SQUARE FEET4,417
MLS#7058459
STATUSActive
PROPERTY TYPEResidential - Single Family
SUBDIVISIONSage Creek
SCHOOLSchool District 27-J
Listing Courtesy of:
HomeSmart
Agency Contact: deidrachristensen@hotmail.com,720-849-1092

Property Description
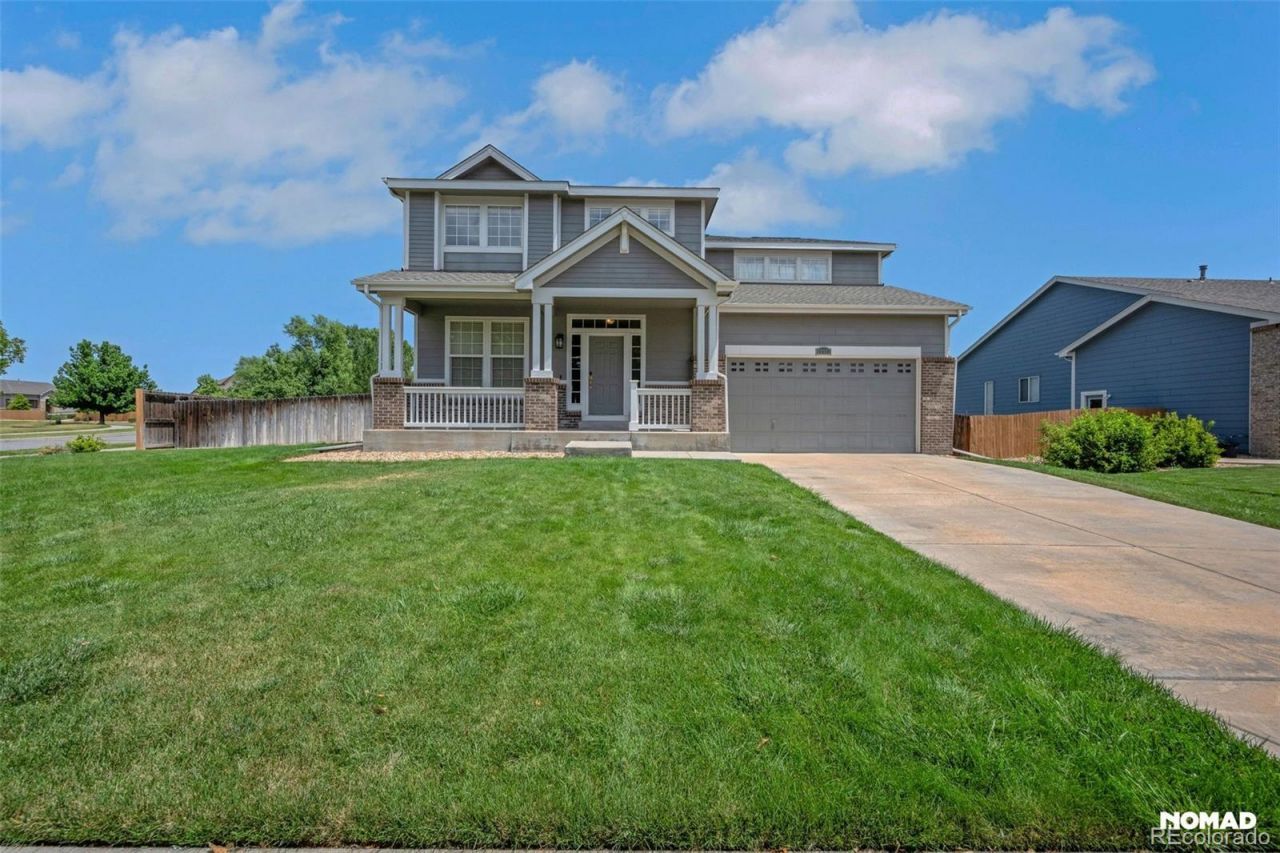
Great southern exposure on this corner lot in the desirable Sage Creek Estate neighborhood. The welcoming covered front porch leads to the entry way and foyer. The main floor has an office with French doors, formal living and dining rooms, kitchen with island and pantry, a family room with fireplace and built-in shelves, and a laundry room off the garage entry. Upstairs, the large primary suite has an ensuite bathroom and walk-in closet, a loft, hall bathroom, 2 additional bedrooms and a bonus/4th non-conforming bedroom that could be a media room, play room, or 2nd office. Unfinished basement is open for storage or to finish for extra living space. Attached 2-car garage has a side door to the backyard. Oversized backyard is a blank slate to create an outdoor living space of your dreams. This home is priced below similar sized comps in the neighborhood for a quick sale. Move-in ready!
Property Features
Property Type: Residential - Single Family
Basement: Bath/Stubbed, Full, Interior Entry, Unfinished
Cooling: Central Air
Fireplaces: 1
Garage: 2 car attached
Heating: Forced Air, Natural Gas
Home Style: Contemporary
Lot Size: 0.30 Acres
Roof Type: Composition
Stories: 2.0
Taxes: $4,435
Year Built: 2005
Amenities
Breakfast Bar
Built-in Features
Ceiling Fan(s)
Eat-in Kitchen
Entrance Foyer
Five Piece Bath
High Ceilings
High Speed Internet
Kitchen Island
Laminate Counters
Open Floorplan
Pantry
Primary Suite
Radon Mitigation System
Smoke Free
Walk-In Closet(s)
Private Yard
Feature Descriptions
Appliances: Dishwasher, Disposal, Dryer, Gas Water Heater, Microwave, Oven, Range, Refrigerator, Sump Pump, Washer
Baths 3/4: 0
Baths Full: 2
Baths Half: 1
Baths Total: 3
Days on Site: 5
Exclusions: Sellers Personal Possessions in the basement and garage
Exterior: Cement Siding, Frame
Fencing: Full
Fireplace: Family Room
Flooring: Carpet, Laminate, Linoleum
HOA Fee: 73/ Monthly
Laundry: In Unit
Lot: Corner Lot, Landscaped, Level, Sprinklers In Front, Sprinklers In Rear
Parcel#: R0146336
Parking: Concrete, Exterior Access Door
Parking Notes: Concrete, Exterior Access Door
Patio/Porch: Covered, Front Porch
Pets Allowed: Yes
Security: Carbon Monoxide Detector(s), Smoke Detector(s)
Sewer: Public Sewer
Utilities: Cable Available, Electricity Available, Internet Access (Wired), Natural Gas Available, Phone Available
Water: Public
Window: Double Pane Windows, Egress Windows, Window Coverings
Local Schools
High School: Riverdale Ridge
Middle School: Roger Quist
Elementary School: West Ridge
School District: School District 27-J
Listed By / Shown By
Listed By
Agency Name: HomeSmart
Agency Contact: deidrachristensen@hotmail.com,720-849-1092
Shown By
Agency Title: The Cutting Edge, Realtors
Agency Phone: (719) 999-5067
Estimate Your Payment
Estimated Payment
$ 3,760.90 per month $3,201.73 Principal & Interest $369.58 Property Tax $189.58 Homeowner's Insurance
12503 Locust Way | MLS# 7058459
This single family home located at 12503 Locust Way, Thornton, CO 80602 is currently listed for sale with an asking price of $650,000. This property was built in 2005 and has 4 bedrooms and 2 full and 1 partial baths with 4417 sq. ft. Locust Way is located in the Sage Creek subdivision within the School District 27-J school district. Search Sage Creek real estate on www.thecuttingedgerealtors.com today.