
BEDS4
BATHS3 full
SQUARE FEET3,496
MLS#6265899
STATUSActive
PROPERTY TYPEResidential - Single Family
SUBDIVISIONBramming Farm
SCHOOLAdams 12 5 Star Schl
Listing Courtesy of:
Propnetics
Agency Contact: eric@connect4homes.com,720-620-4698

Property Description
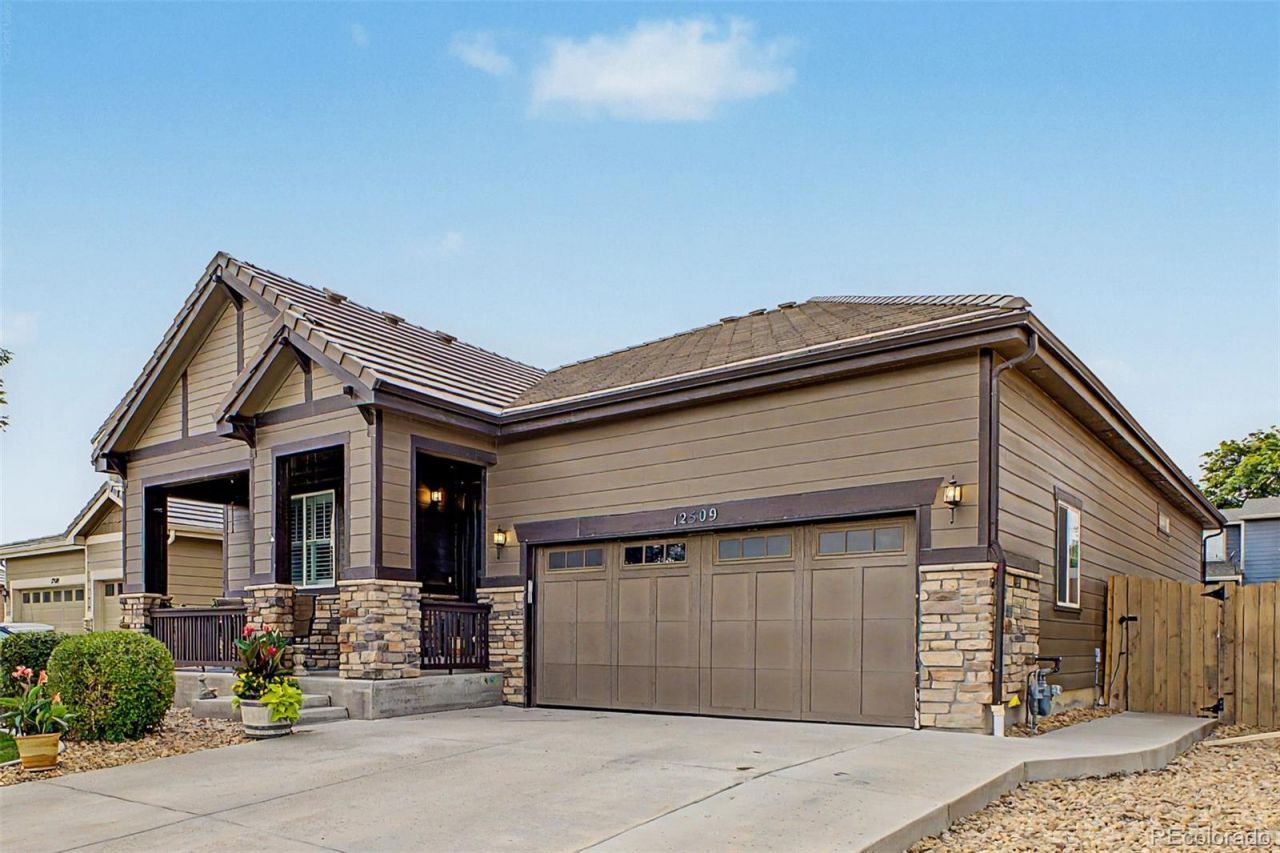
Welcome to this beautifully maintained ranch-style home in the desirable Bramming Farm community. Offering 4 bedrooms, 3 bathrooms, and an open floor plan. This home blends comfort, functionality, and style. Rich hardwood floors, plantation shutters, abundant natural light, and a cozy gas fireplace create an inviting atmosphere, while the well-appointed kitchen features granite countertops, stainless steel appliances, a gas range, pantry, oversized island, and ample cabinetry. The mainfloor primary suite provides a private retreat with a walk-in closet and dual vanity bath. The finished basement adds incredible flexibility with two additional bedrooms, a bathroom, expansive family room, recreation space, and plumbing for a future wet bar.Step outside to enjoy the beautifully landscaped backyard featuring a covered patio, extended patio, and hot tub wiring! Perfect for entertaining or relaxing year-round. Ideally located near neighborhood parks, walking trails, shopping, dining, and with convenient access to I-25, E-470, and Denver, this move-in-ready home offers the perfect combination of main-floor living, thoughtful space, and an exceptional location.
Property Features
Property Type: Residential - Single Family
Basement: Finished
Cooling: Central Air
Fireplaces: 1
Garage: 2 car attached
Heating: Forced Air
Home Style: Traditional
Lot Size: 0.14 Acres
Roof Type: Spanish Tile
Stories: 1.0
Taxes: $7,089
Year Built: 2016
Amenities
Granite Counters
High Speed Internet
Kitchen Island
Pantry
Primary Suite
Walk-In Closet(s)
Private Yard
Rain Gutters
Spa/Hot Tub
Feature Descriptions
Appliances: Dishwasher, Disposal, Microwave, Range
Association Amenities: Playground
Baths 3/4: 2
Baths Full: 1
Baths Half: 0
Baths Total: 3
Days on Site: 1
Exclusions: Hot tub, garage cabinets, rose bush in backyard, garage tv, garage fan, all tv and wall mounts, safe, garage refrigerator, washer and dryer.
Exterior: Frame, Stone, Wood Siding
Fencing: Full
Fireplace: Gas Log, Great Room
Flooring: Carpet, Tile, Vinyl
HOA Fee: 720/ Annually
Hot Tub: Yes
Laundry: In Unit
Lot: Landscaped, Level
Parcel#: R0181833
Patio/Porch: Covered, Front Porch, Patio
Security: Smoke Detector(s)
Sewer: Public Sewer
Utilities: Cable Available, Electricity Available, Internet Access (Wired), Natural Gas Available, Phone Available
Water: Public
Local Schools
High School: Horizon
Middle School: Shadow Ridge
Elementary School: Skyview
School District: Adams 12 5 Star Schl
Listed By / Shown By
Listed By
Agency Name: Propnetics
Agency Contact: eric@connect4homes.com,720-620-4698
Shown By
Agency Title: The Cutting Edge, Realtors
Agency Phone: (719) 999-5067
Estimate Your Payment
Estimated Payment
$ 3,903.80 per month $3,127.84 Principal & Interest $590.75 Property Tax $185.21 Homeowner's Insurance
12509 Glencoe Street | MLS# 6265899
This single family home located at 12509 Glencoe Street, Thornton, CO 80241 is currently listed for sale with an asking price of $635,000. This property was built in 2016 and has 4 bedrooms and 3 full baths with 3496 sq. ft. Glencoe Street is located in the Bramming Farm subdivision within the Adams 12 5 Star Schl school district. Search Bramming Farm real estate on www.thecuttingedgerealtors.com today.